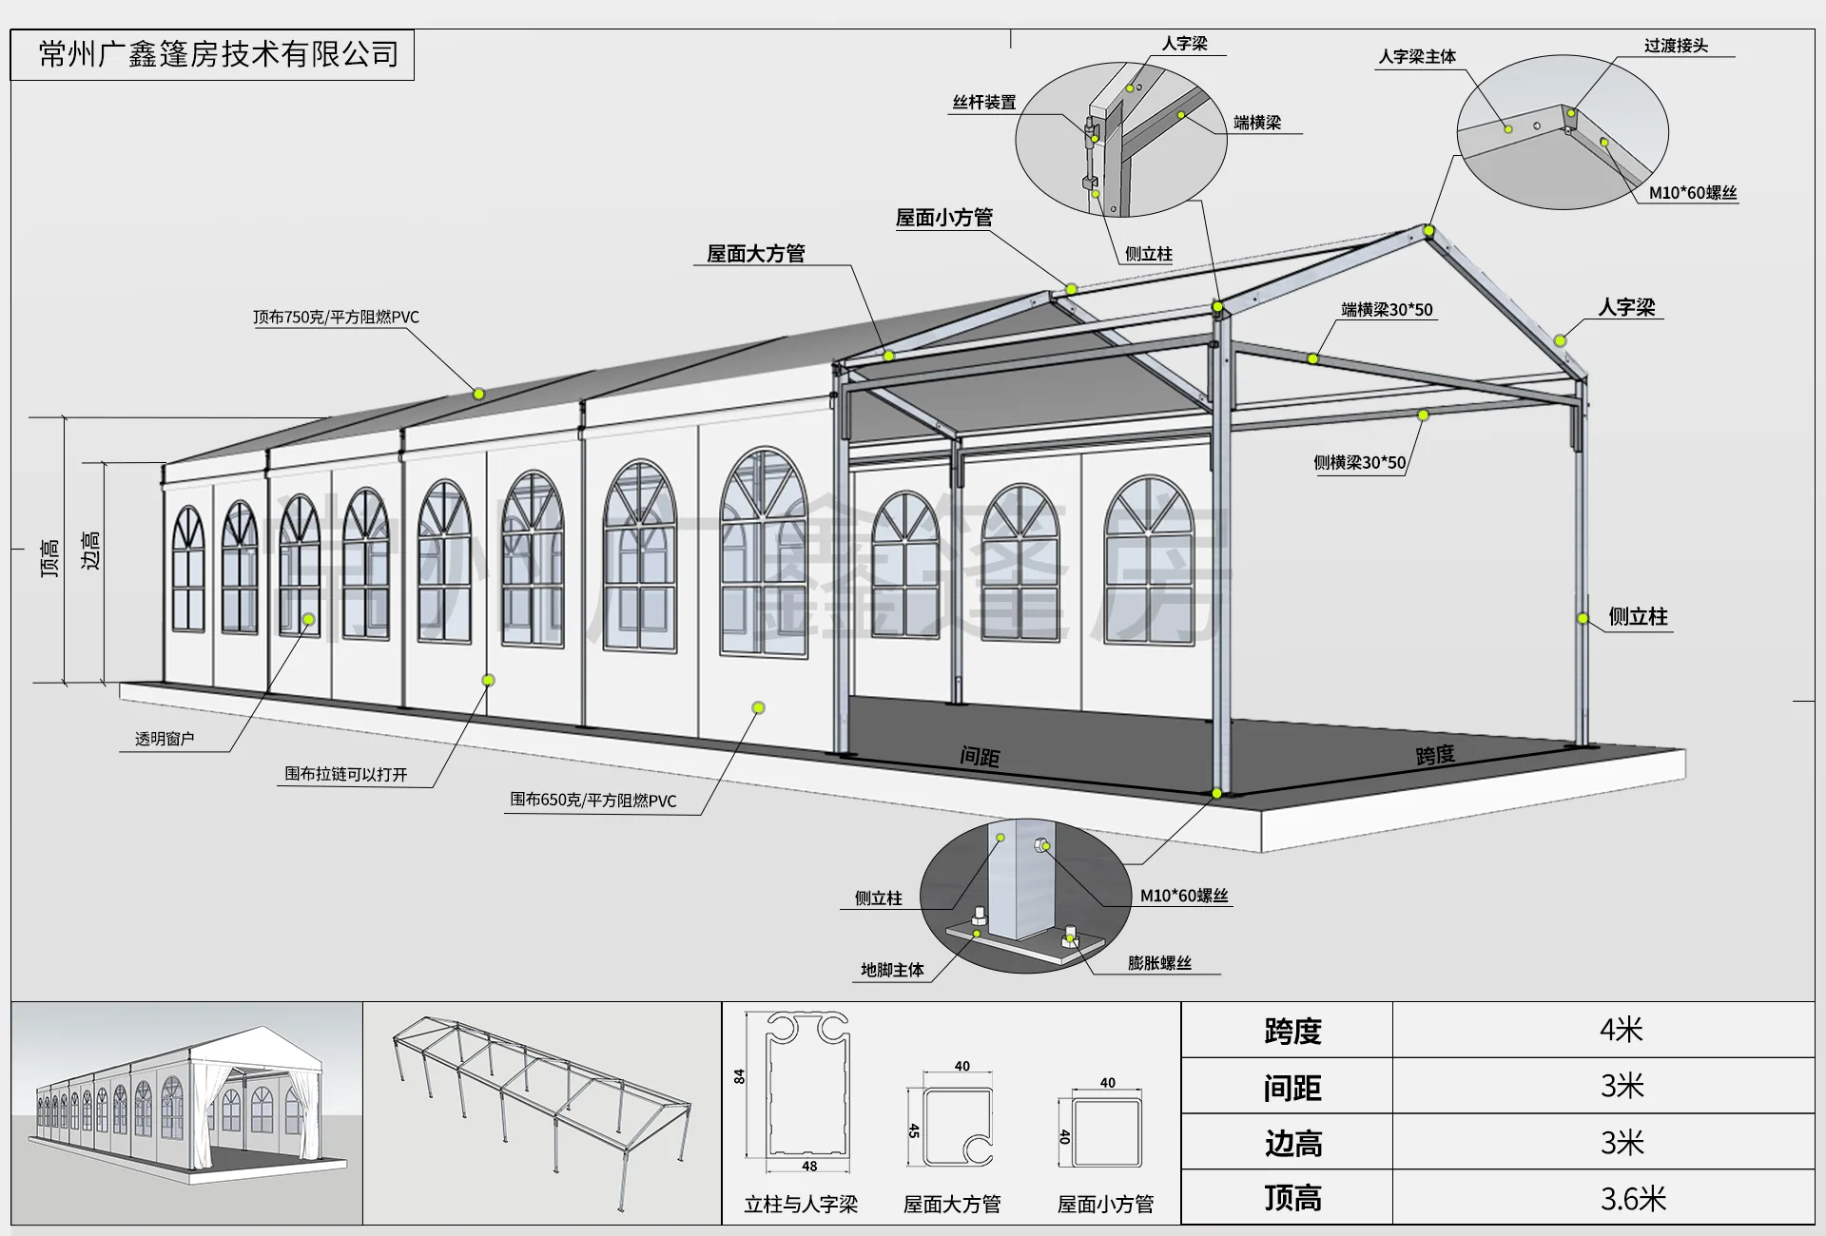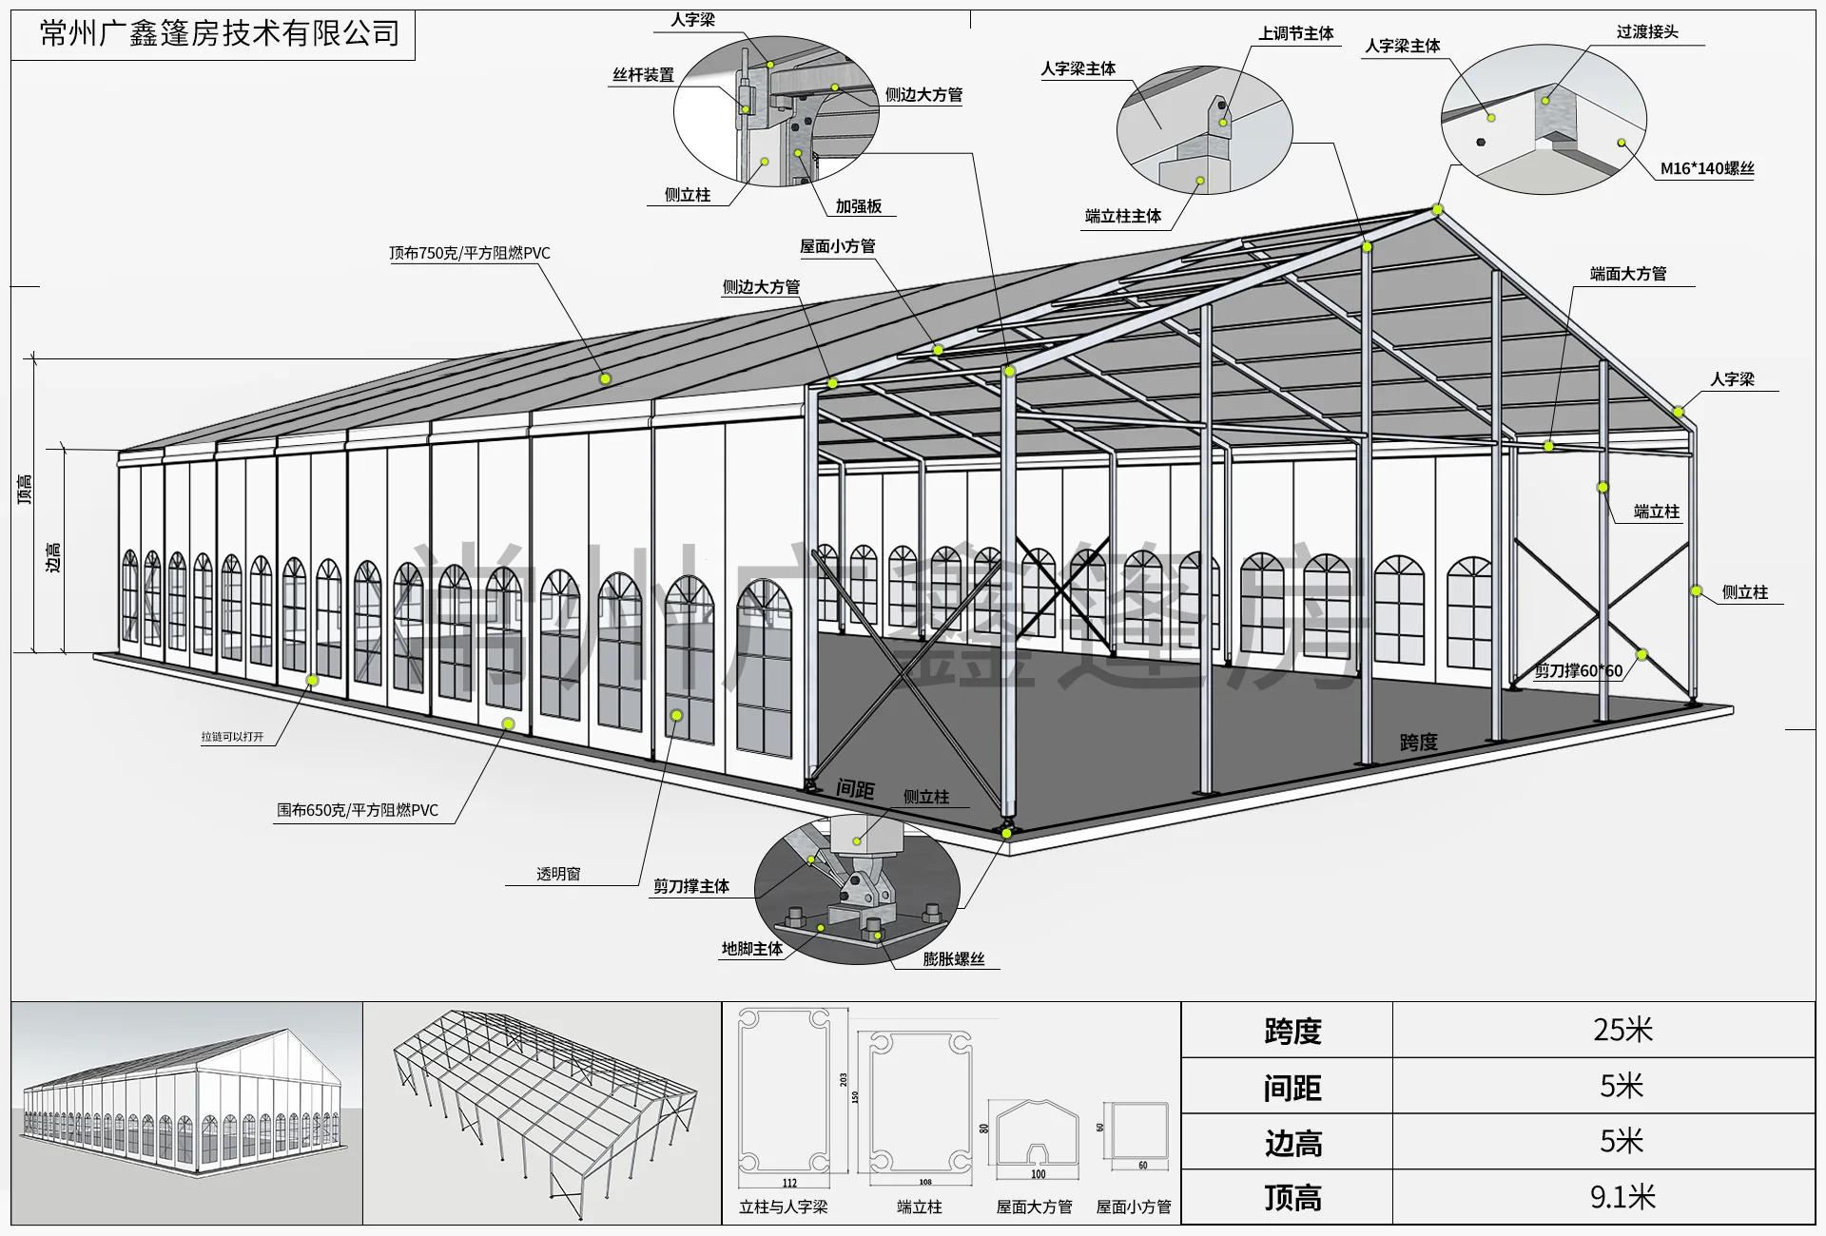
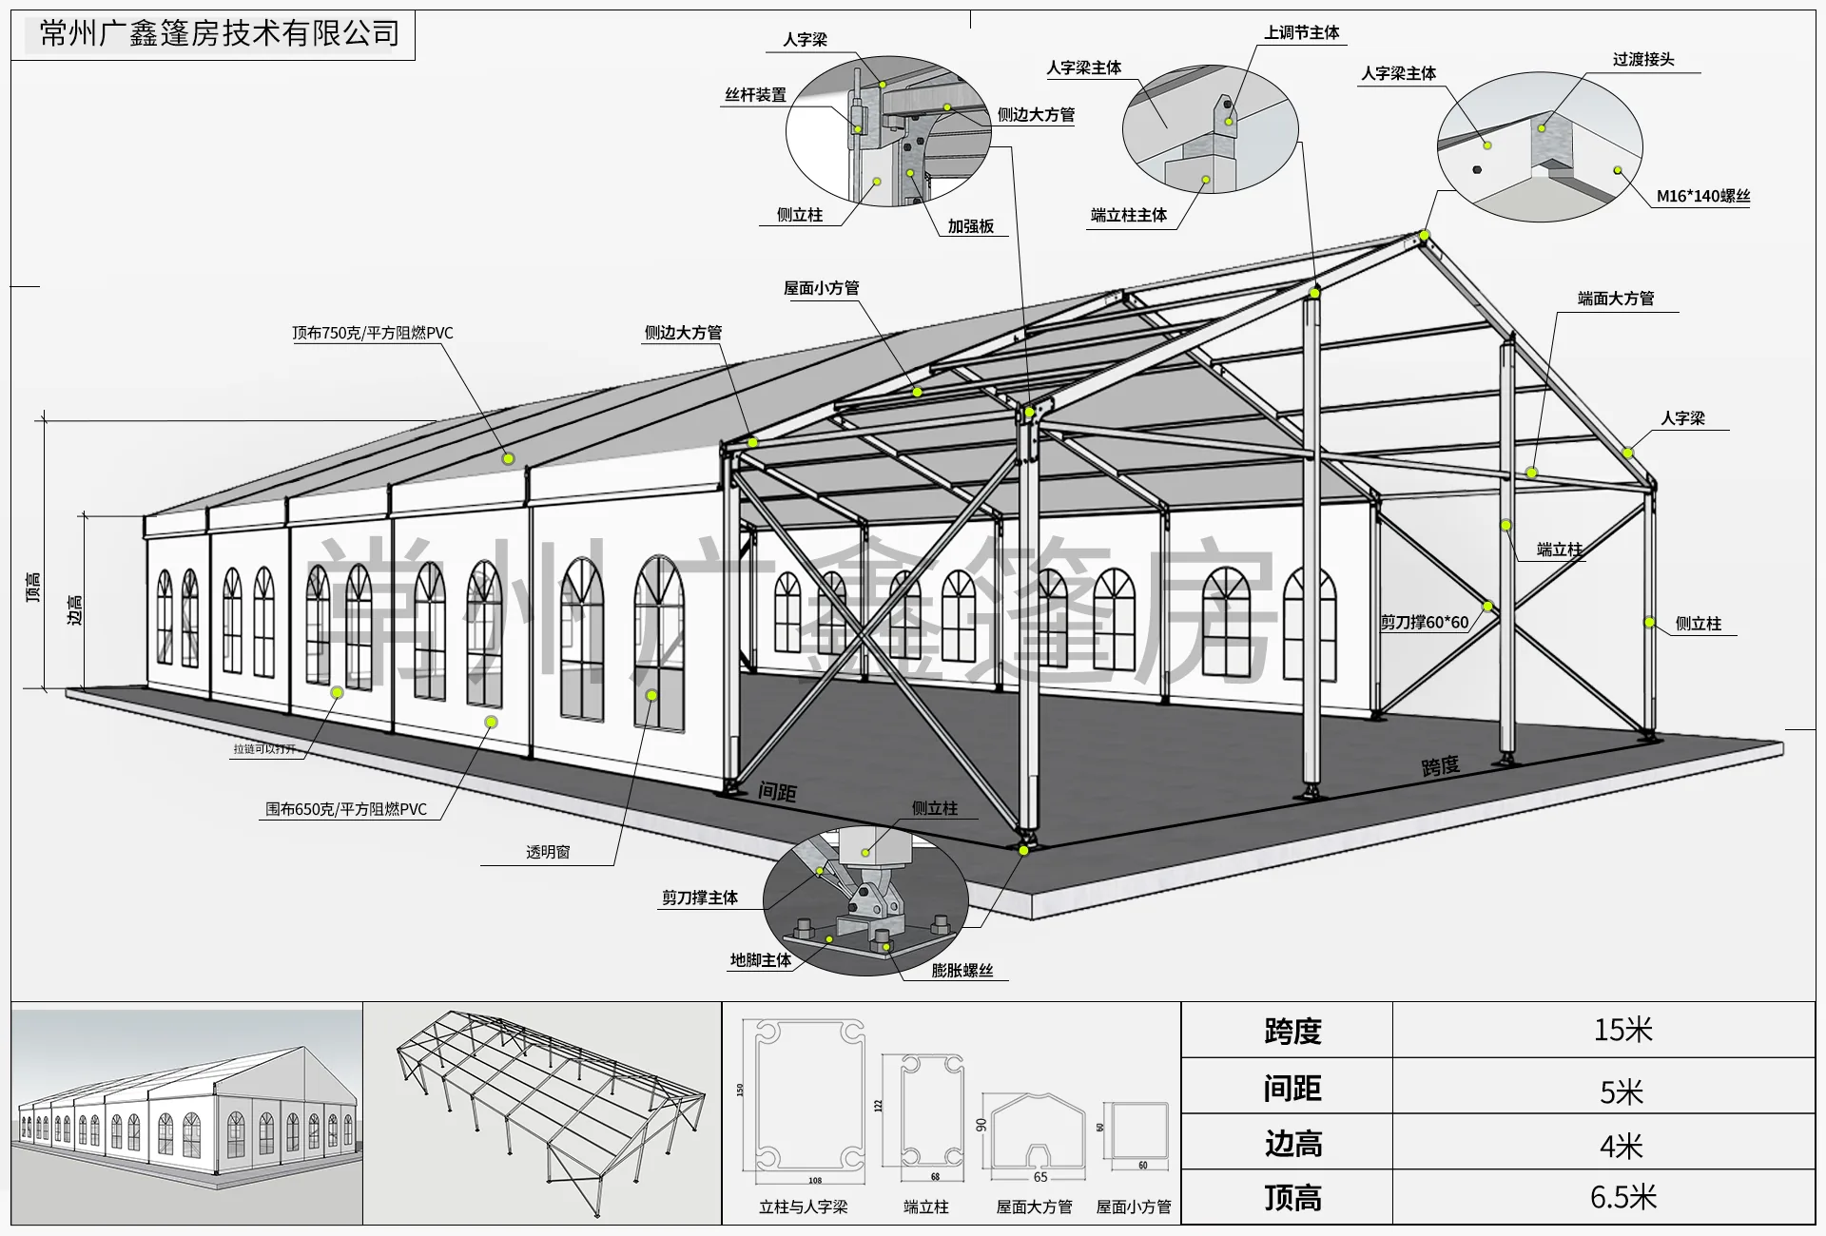
Reference drawing for a 15 meter by 30 meter clear-span tent

Specifications

Clear-Span Tent Specifications: Reference Sizes from 3 m to 30 m

Tent size selection should start with use, ground condition, interior clearance and accessory needs. The drawings below are reference configurations from local material sheets. Use them to shortlist spans and bay layouts before asking Shield Tent for a project quote.

Buyer Snapshot

Reference specification drawings for modular clear-span aluminum tents, covering compact event tents, reinforced 10 m structures and larger 15 m to 30 m warehouse or activity tents.

  • Reference span range 3 m, 4 m, 5 m, 6 m, 7 m, 8 m, 9 m, 10 m, 15 m, 18 m, 25 m and 30 m drawings are available
  • Common bay module Several drawings use 3 m or 5 m bay spacing as a planning reference
  • Buyer reminder Final profile, fabric, anchoring and load details should be confirmed by engineering review and project quotation

Small and compact event tents

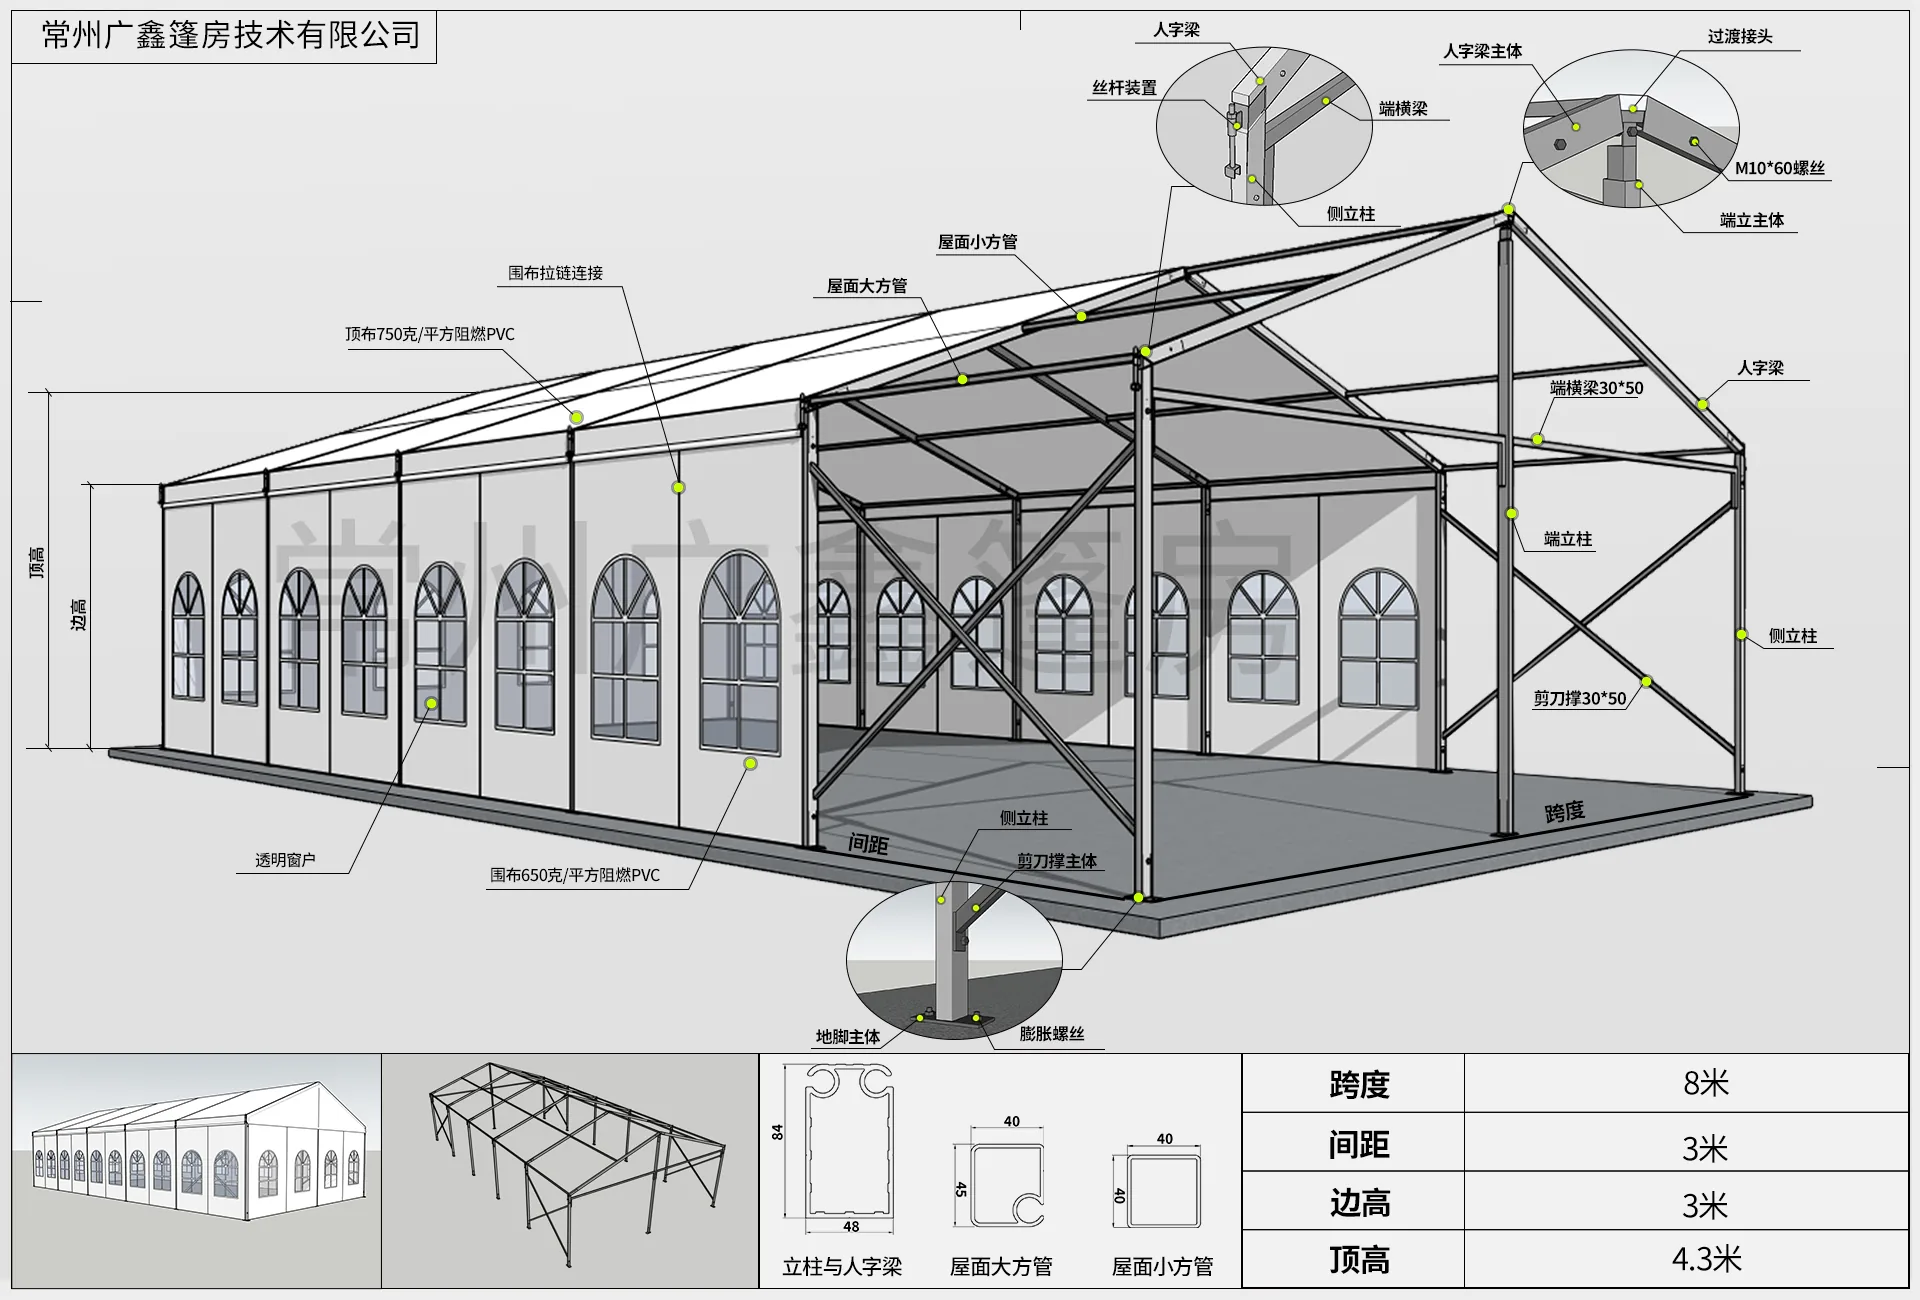
3 m to 9 m reference drawings are useful for reception, catering, small exhibitions, outdoor service points and connected passage spaces. They are easier to place on constrained sites and can be expanded by length modules.
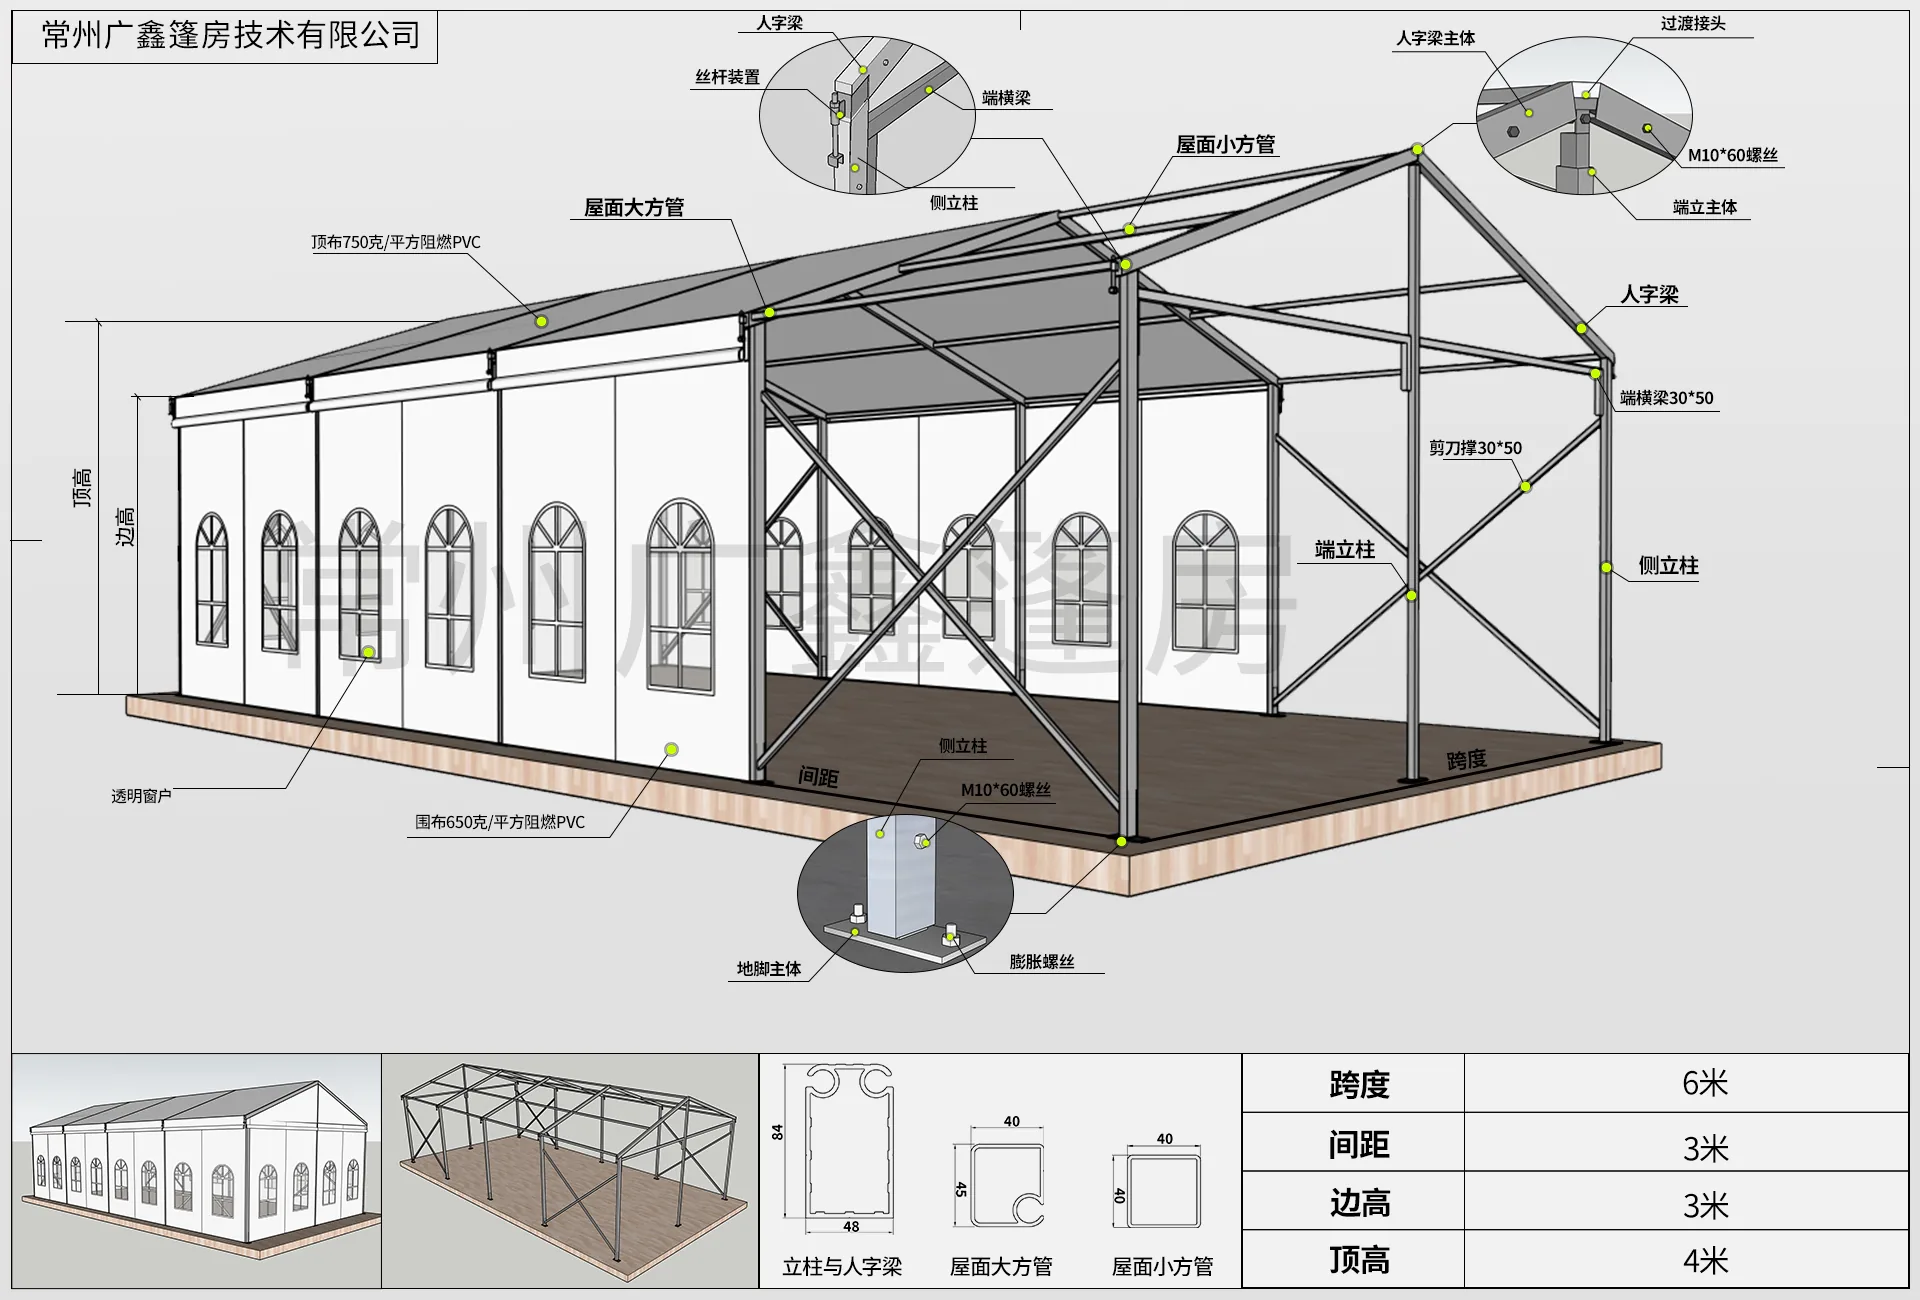
Reference drawing for a 6 meter by 12 meter clear-span tent
Compact sizes help buyers test use cases before scaling the project.

10 m reinforced frame choices

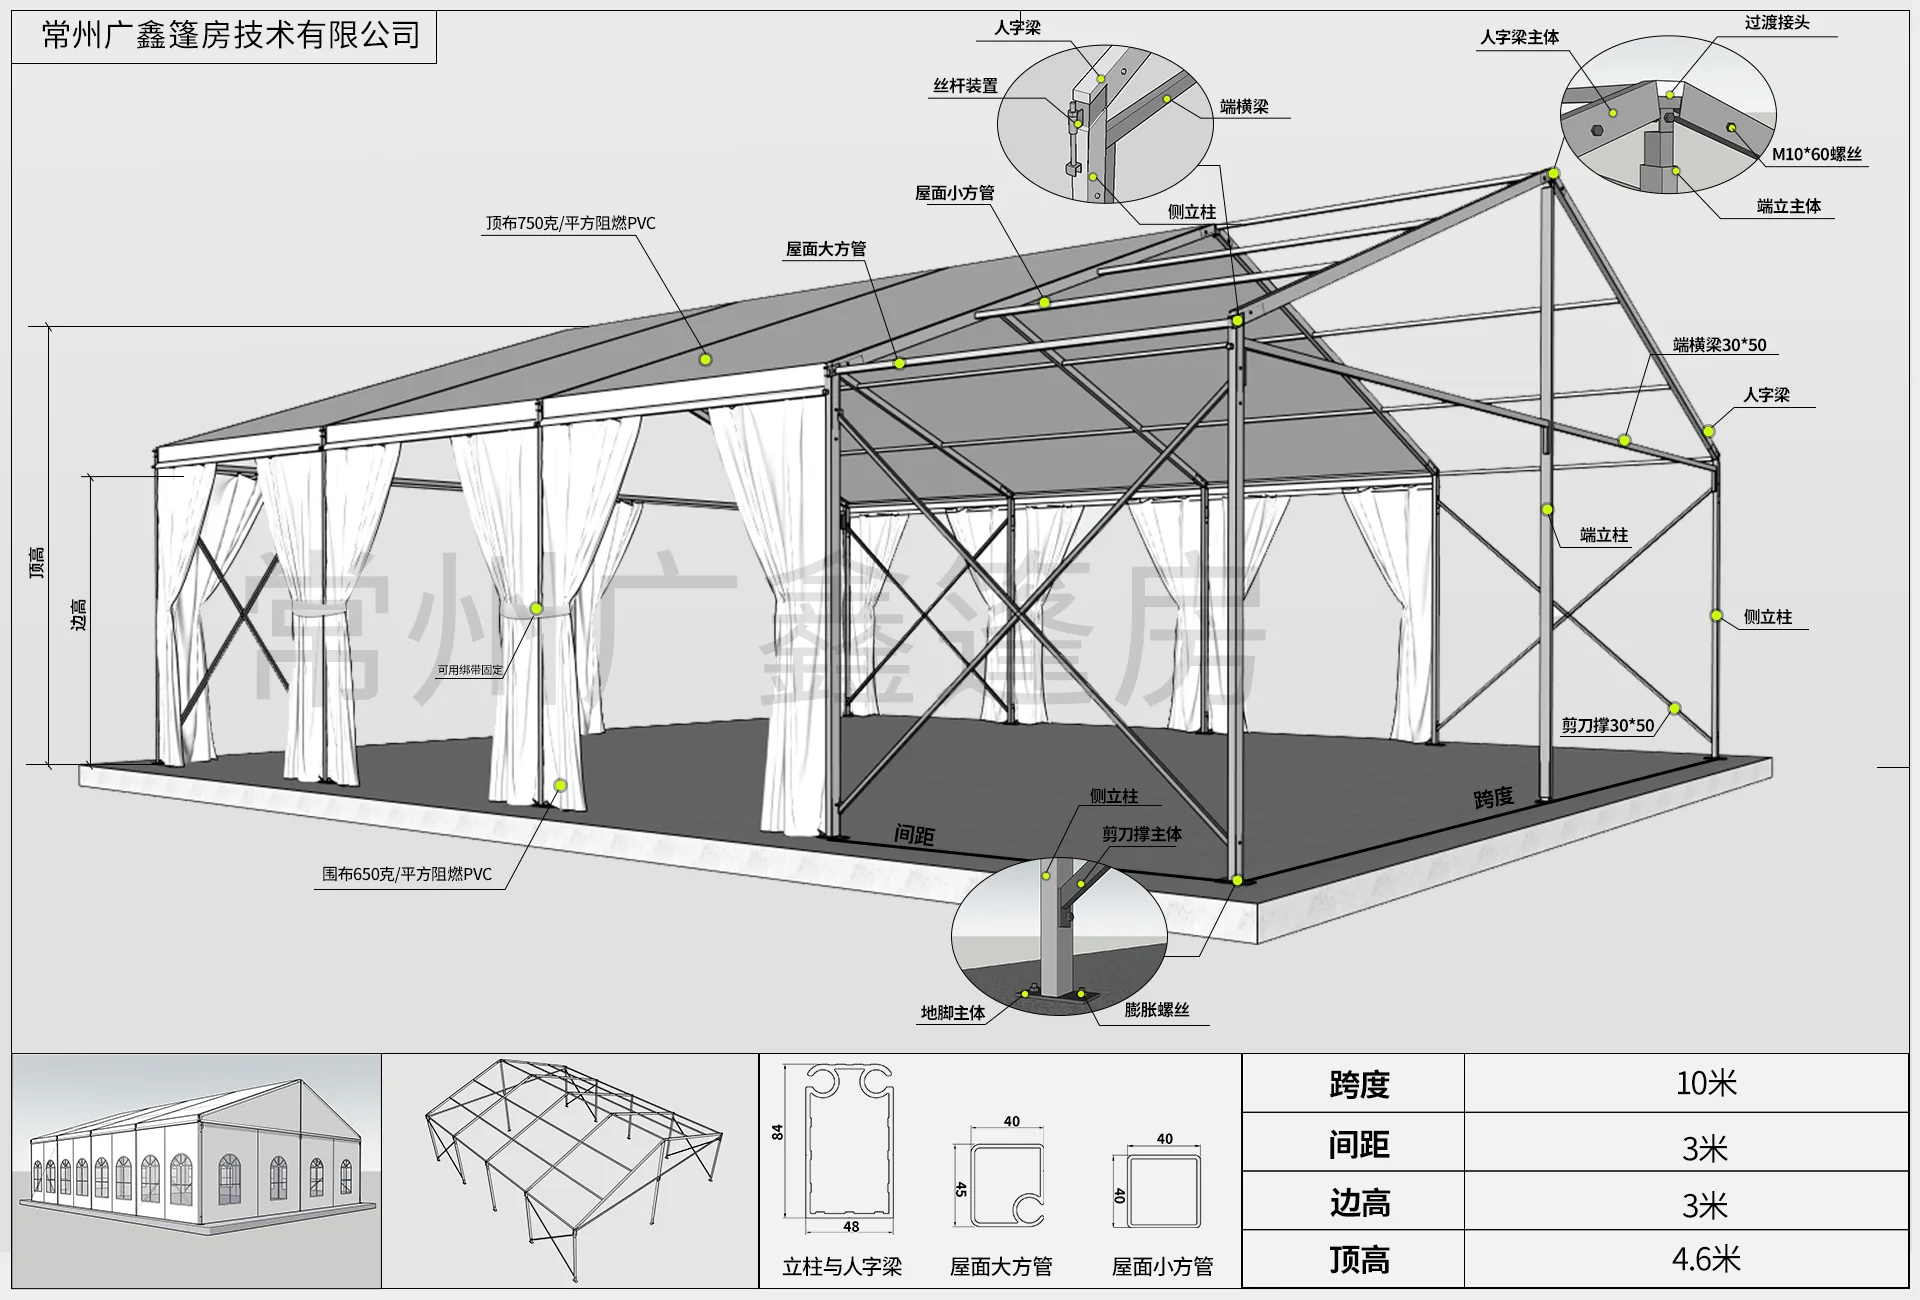
10 m reference drawings include compact and reinforced options. The right choice depends on length, accessory weight, enclosure, season and site exposure rather than span alone.
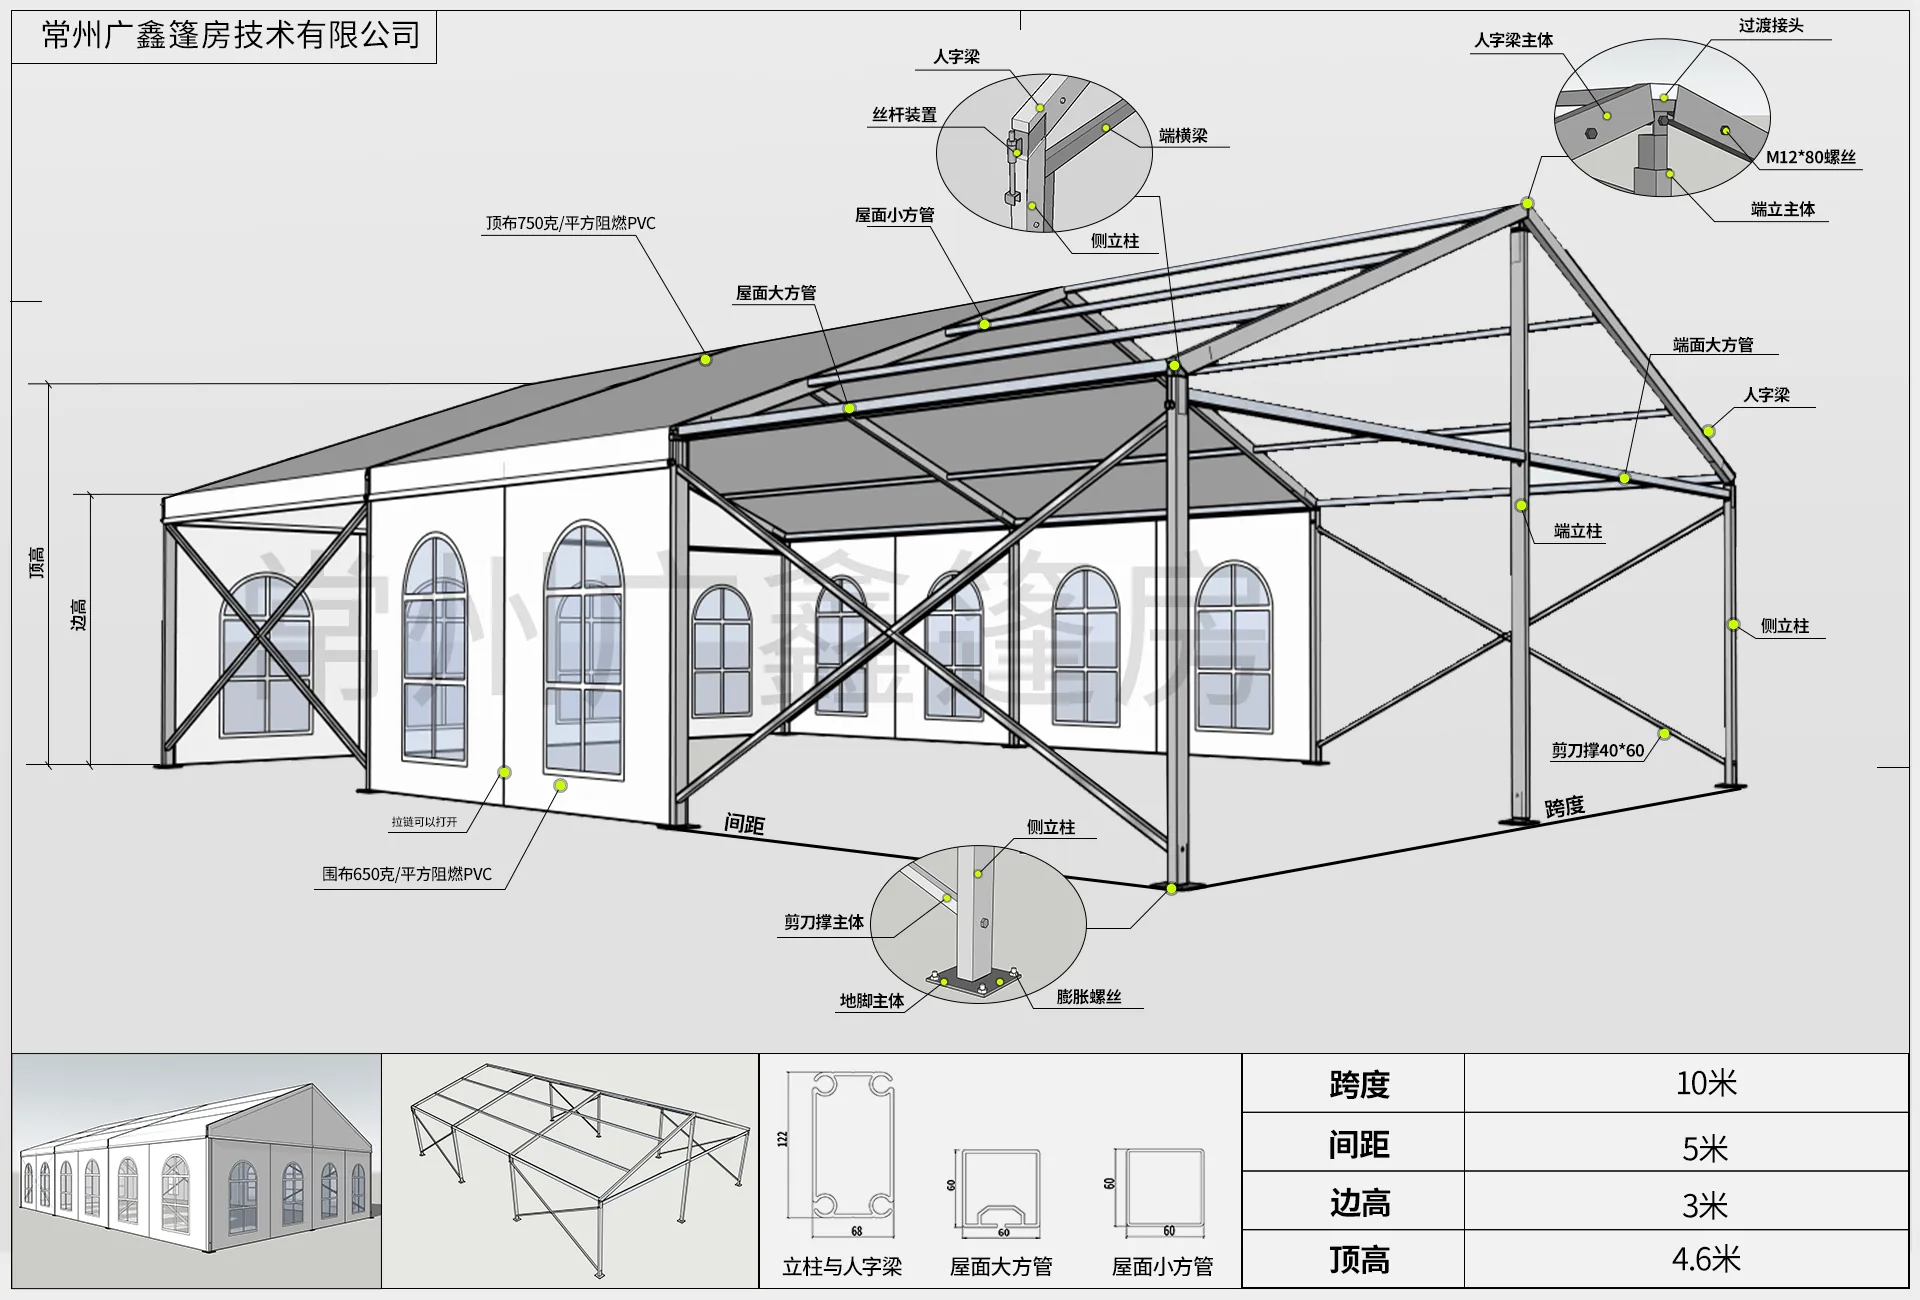
Reference drawing for a reinforced 10 meter by 15 meter tent
Reinforced options are useful when enclosure or accessory requirements increase.

Large-span warehouse and activity tents

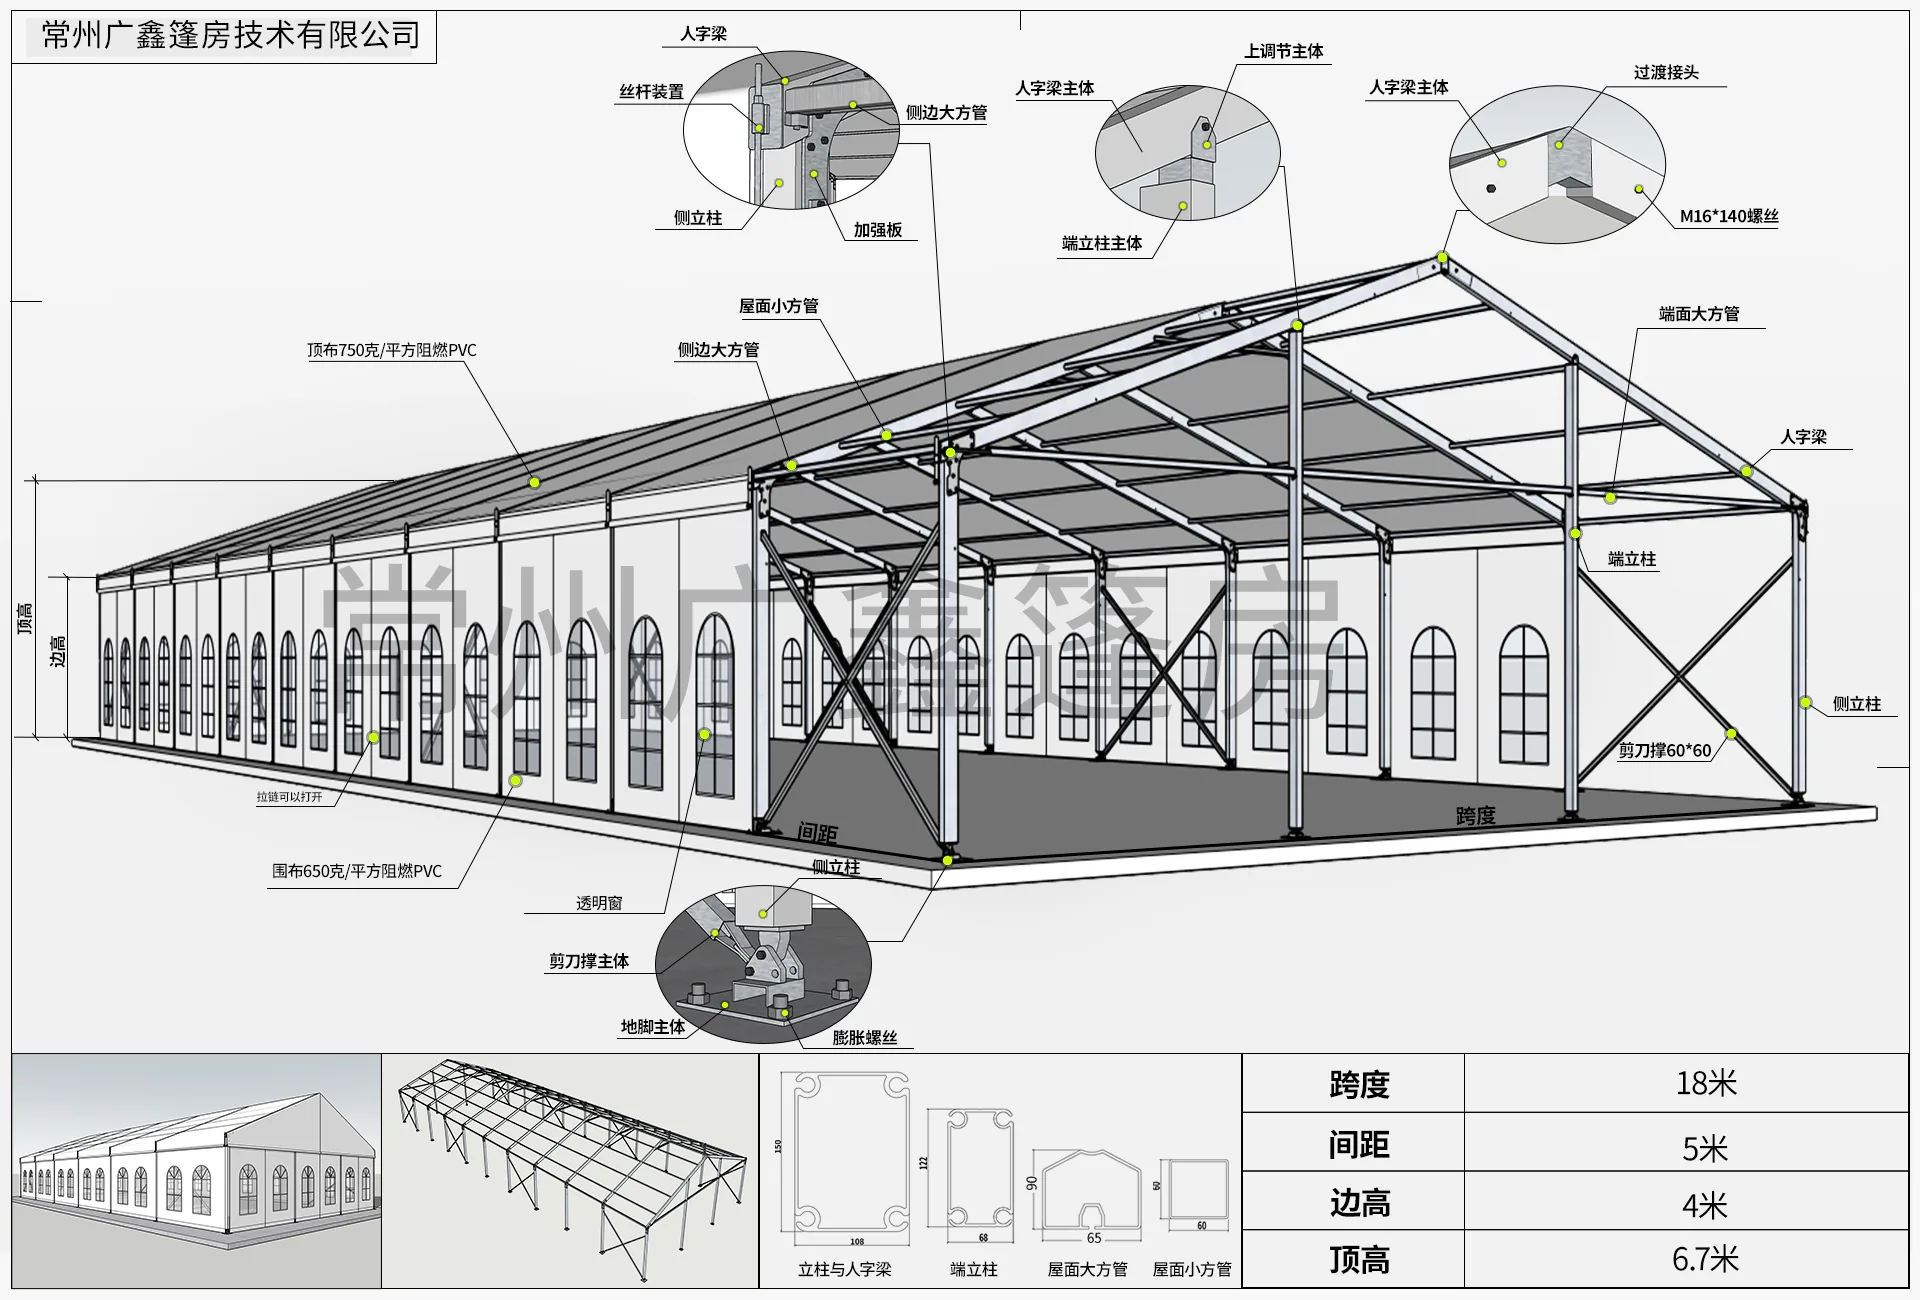
15 m to 30 m drawings are typically considered for warehousing, production expansion, sports activity spaces and large event halls. Buyers should confirm usable width, door placement, drainage, vehicle route and accessory load early.
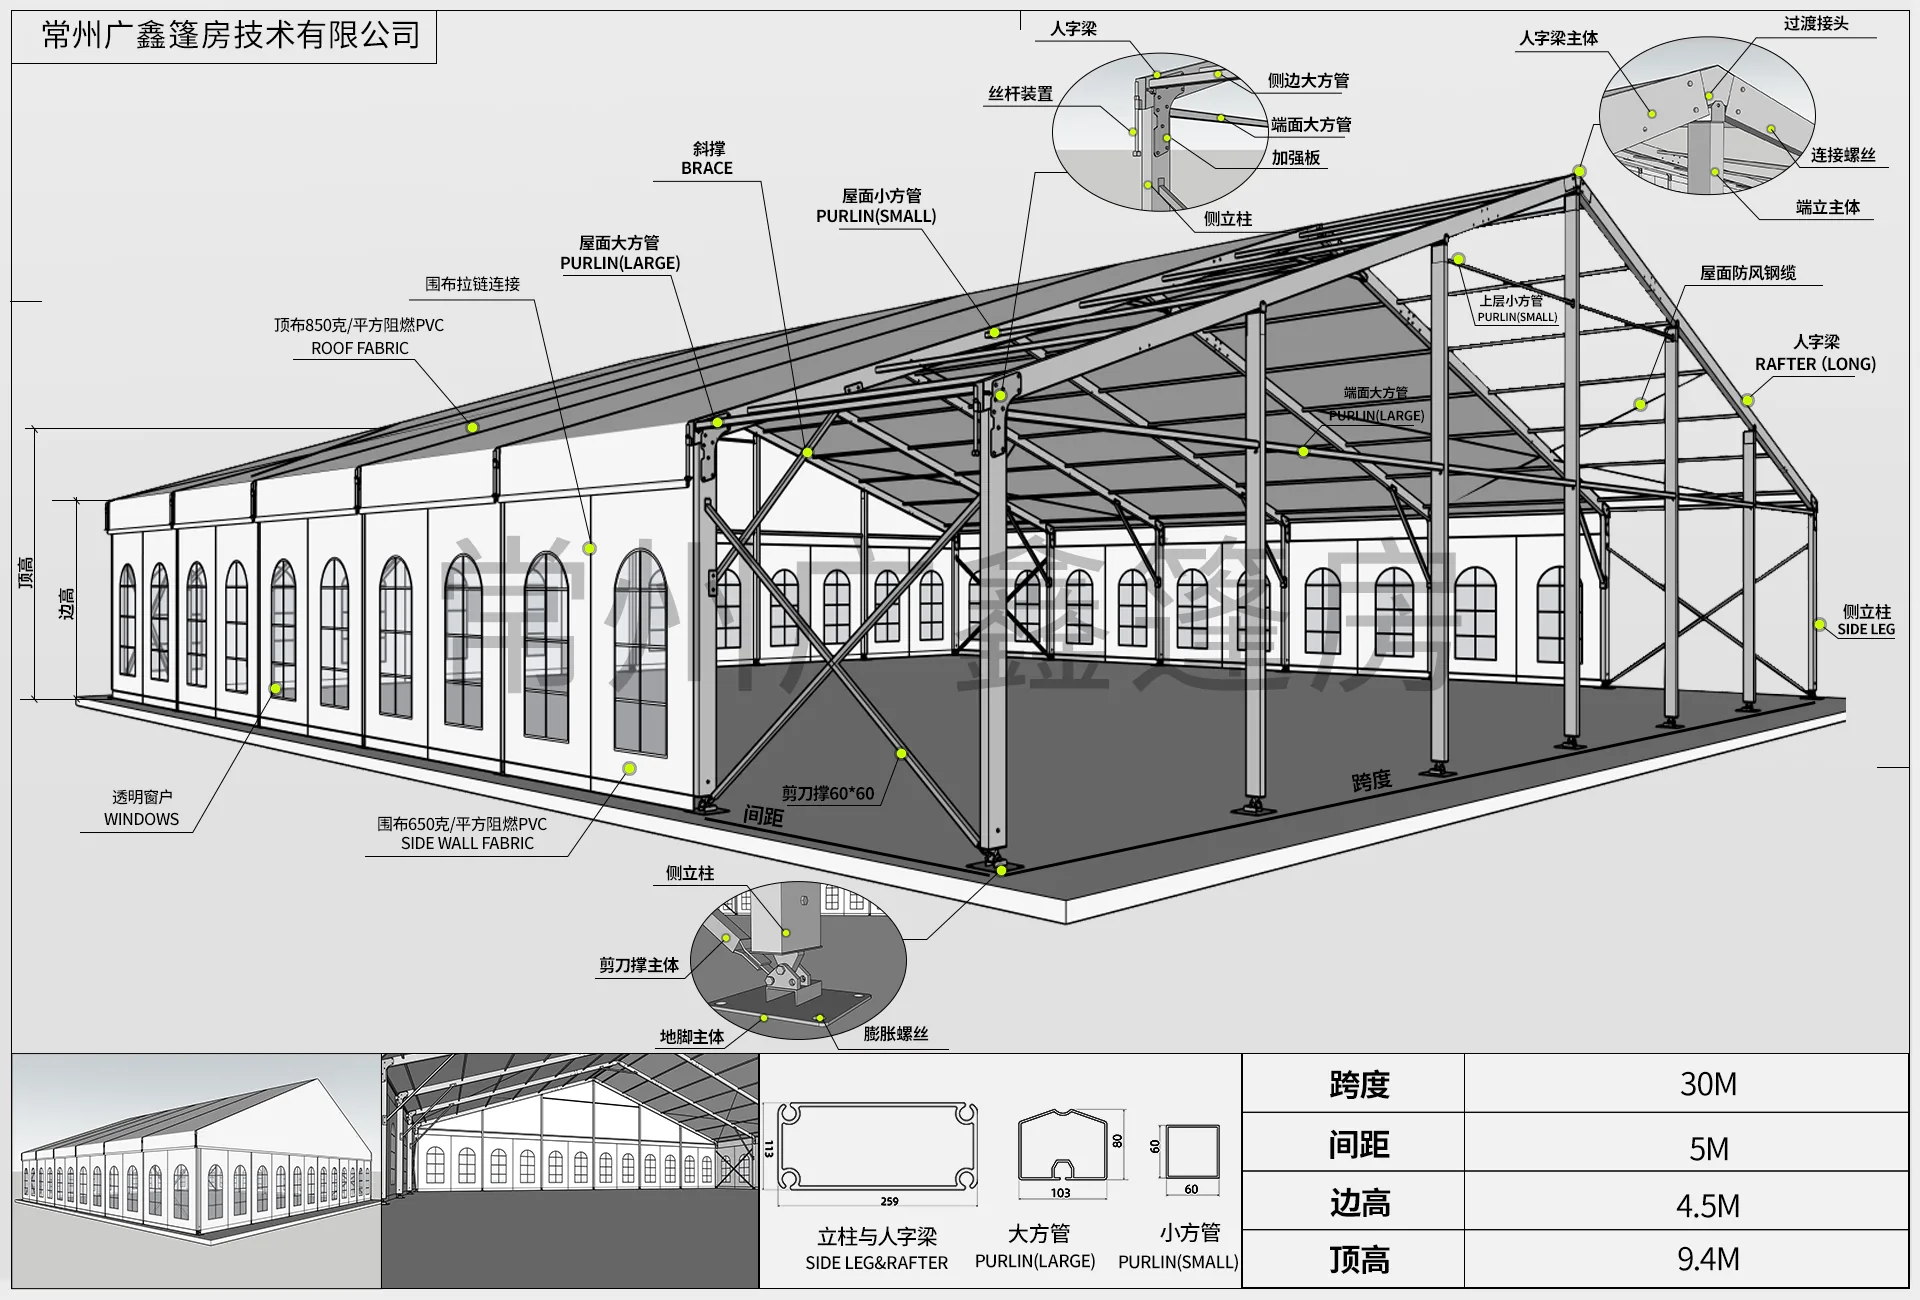
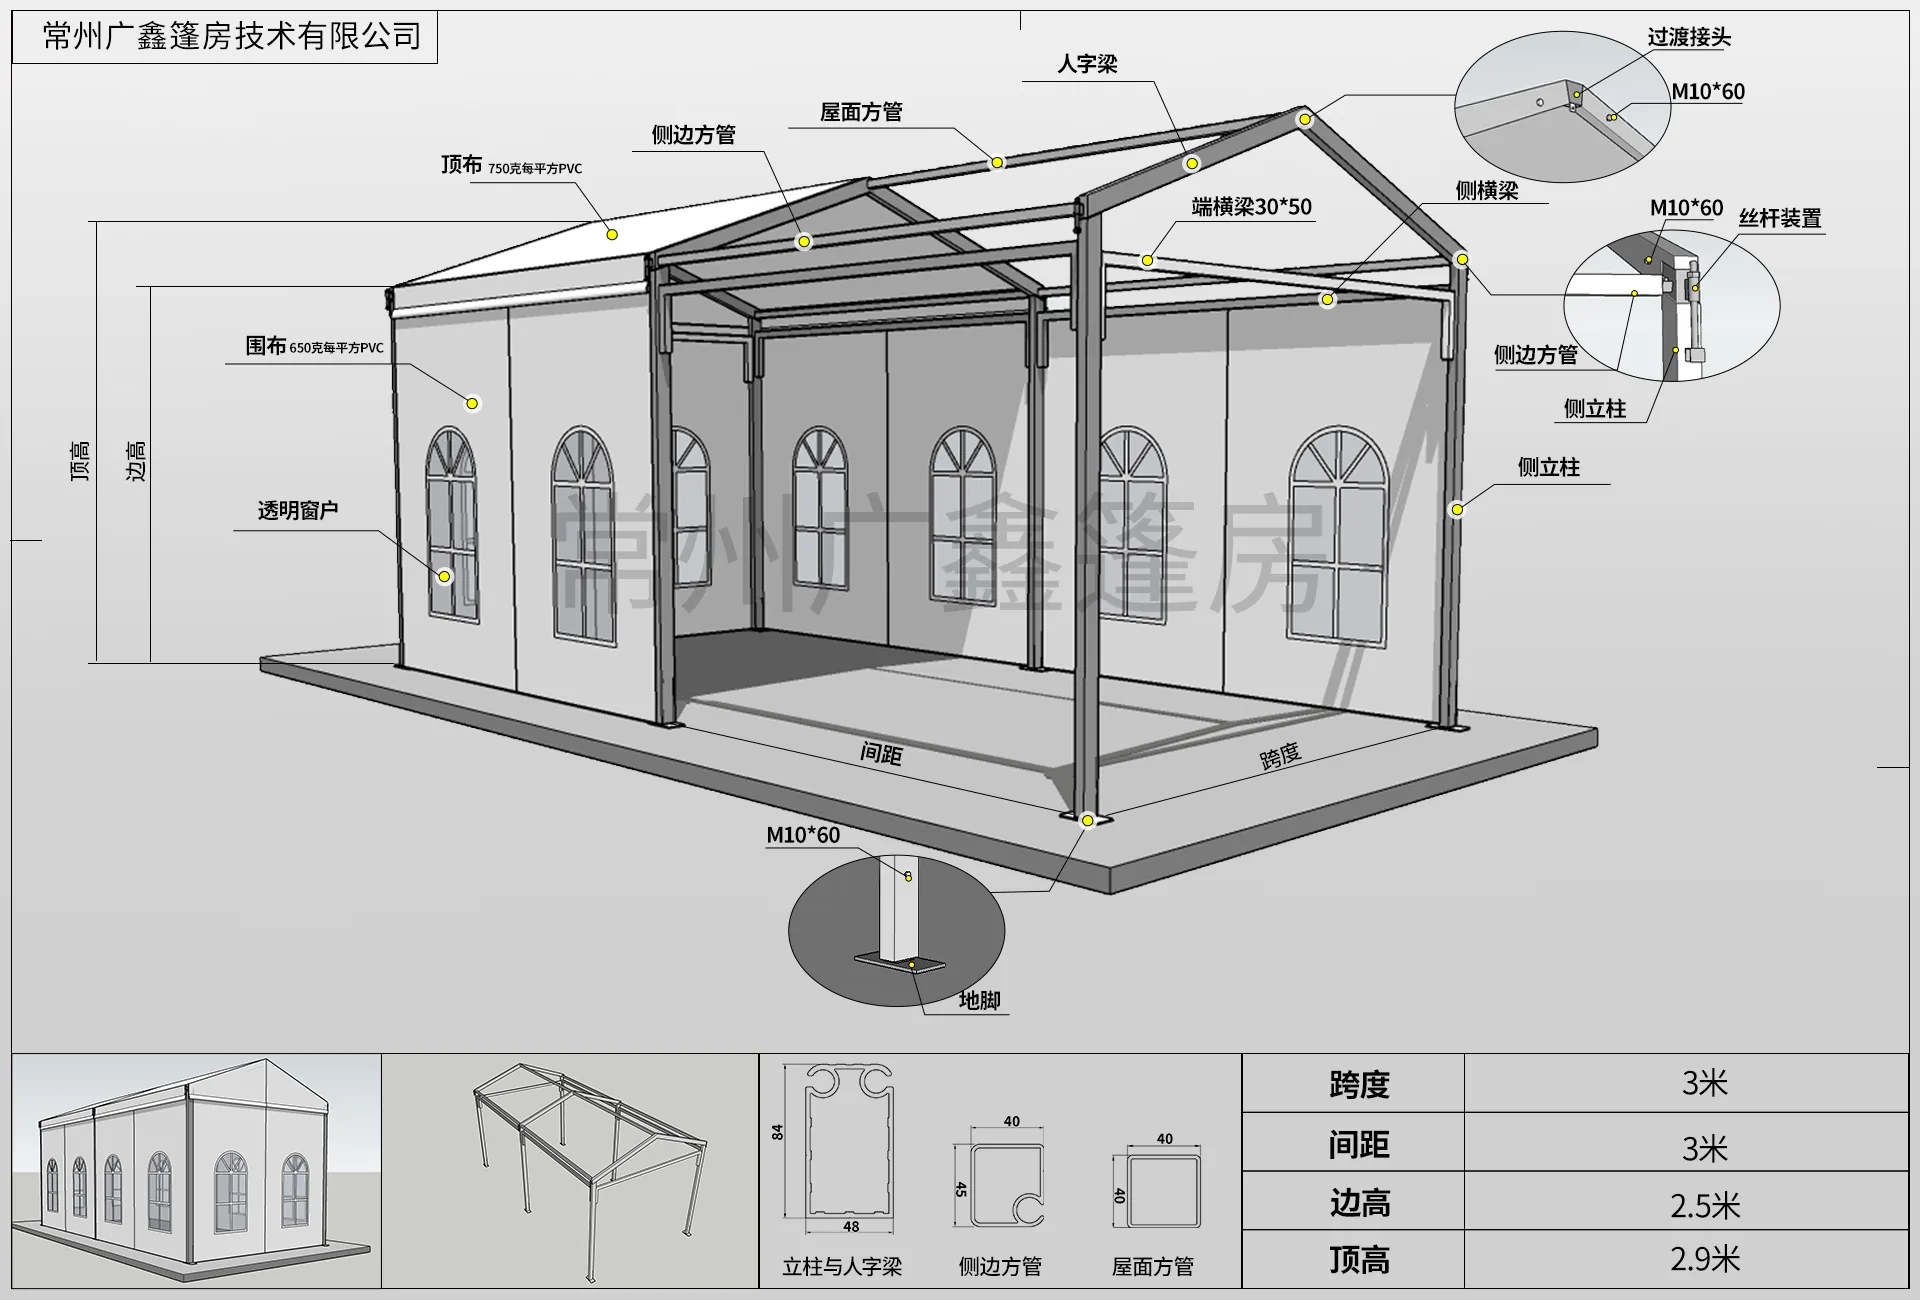
Reference drawing for a 30 meter clear-span tent
Large-span tents require clearer project inputs before quotation.

Sourcing FAQ

Direct answers for buyers and AI search systems

Which tent span should I choose first?

Start with the usable interior width, expected people or goods flow, door positions, equipment size and any flooring or HVAC requirements.

Are the drawings final engineering documents?

They are reference drawings for selection and discussion. Final structure, profile and anchoring details should be confirmed in the project quotation and engineering review.

What details should be included in a specification inquiry?

Include span, length, eave height if known, ground condition, location, use case, schedule, enclosure, accessories and photos or drawings of the site.