
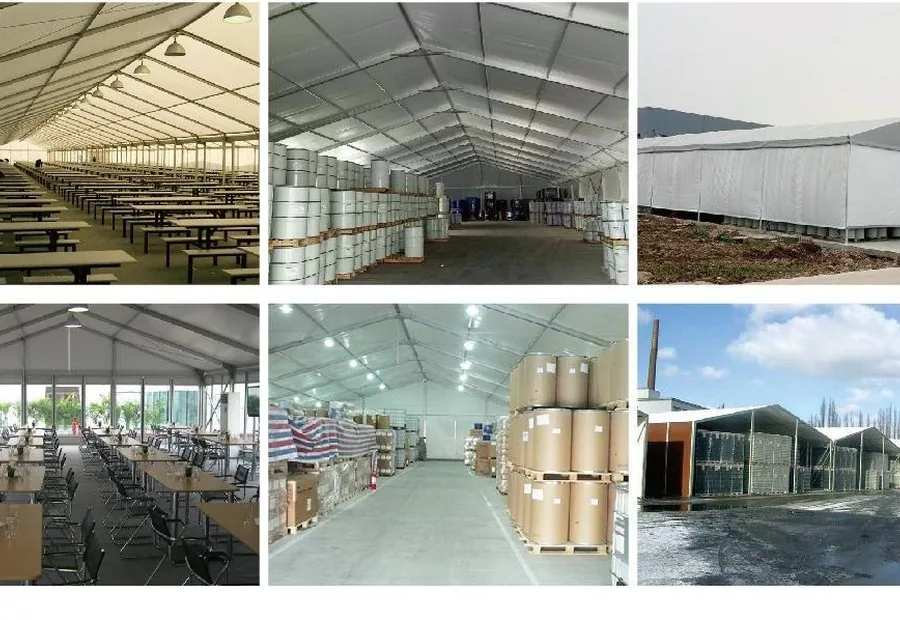
Keep the interior open for operations
Clear-span framing leaves the central floor area open for circulation, temporary racking and material handling. Door position, eave height and internal traffic routes should be confirmed before quotation.
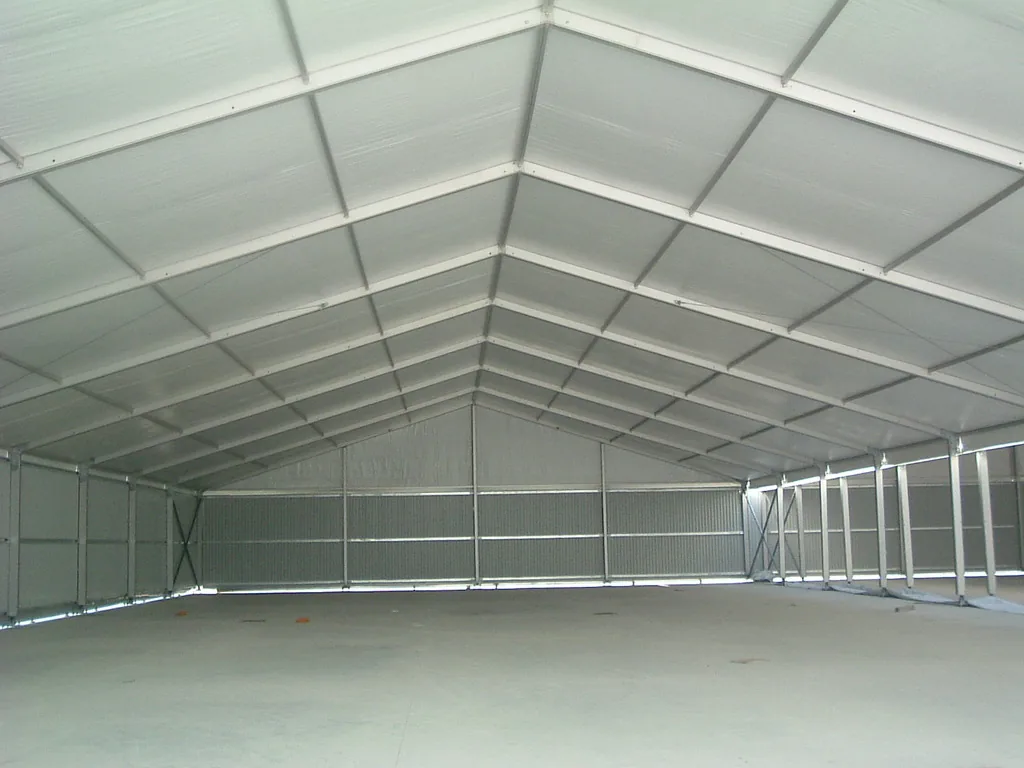
Match enclosure and anchoring to the site
A paved industrial site, an unpaved yard and a long-term operating area require different foundation and anchoring decisions. Shield reviews site photos and buyer requirements before proposing a configuration.
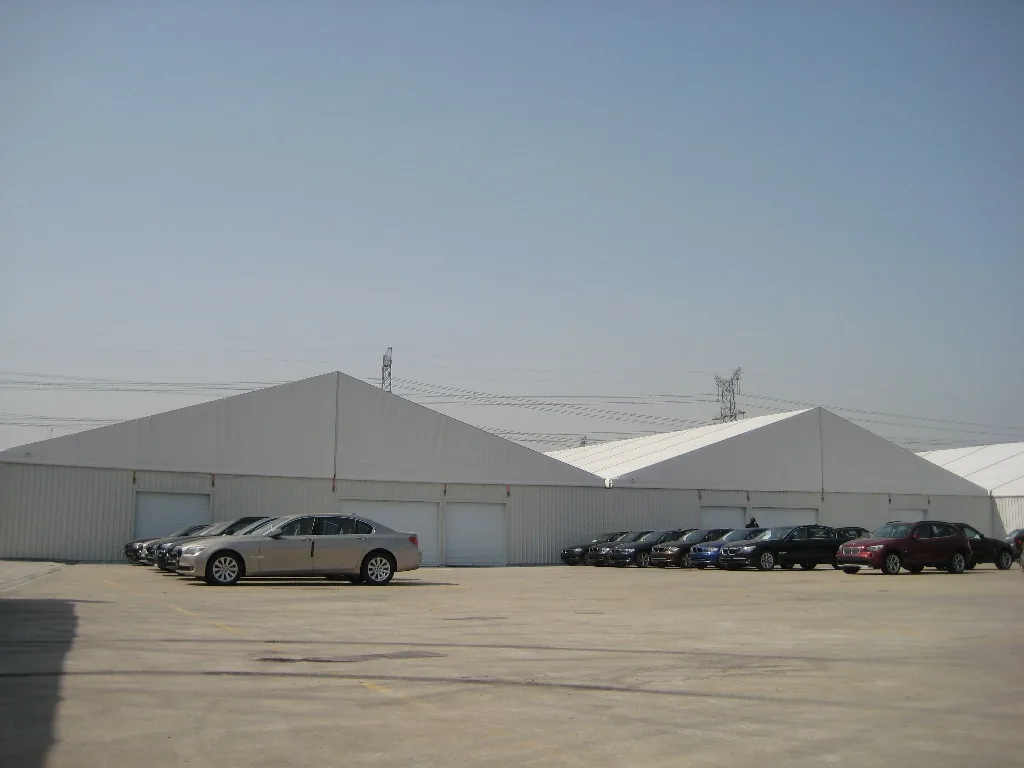
Use reference drawings as a starting point
Reference drawings help define span, length, bay spacing and height, but they are not a substitute for project engineering. Local wind, snow, fire, access and approval requirements must be reviewed for the actual installation.
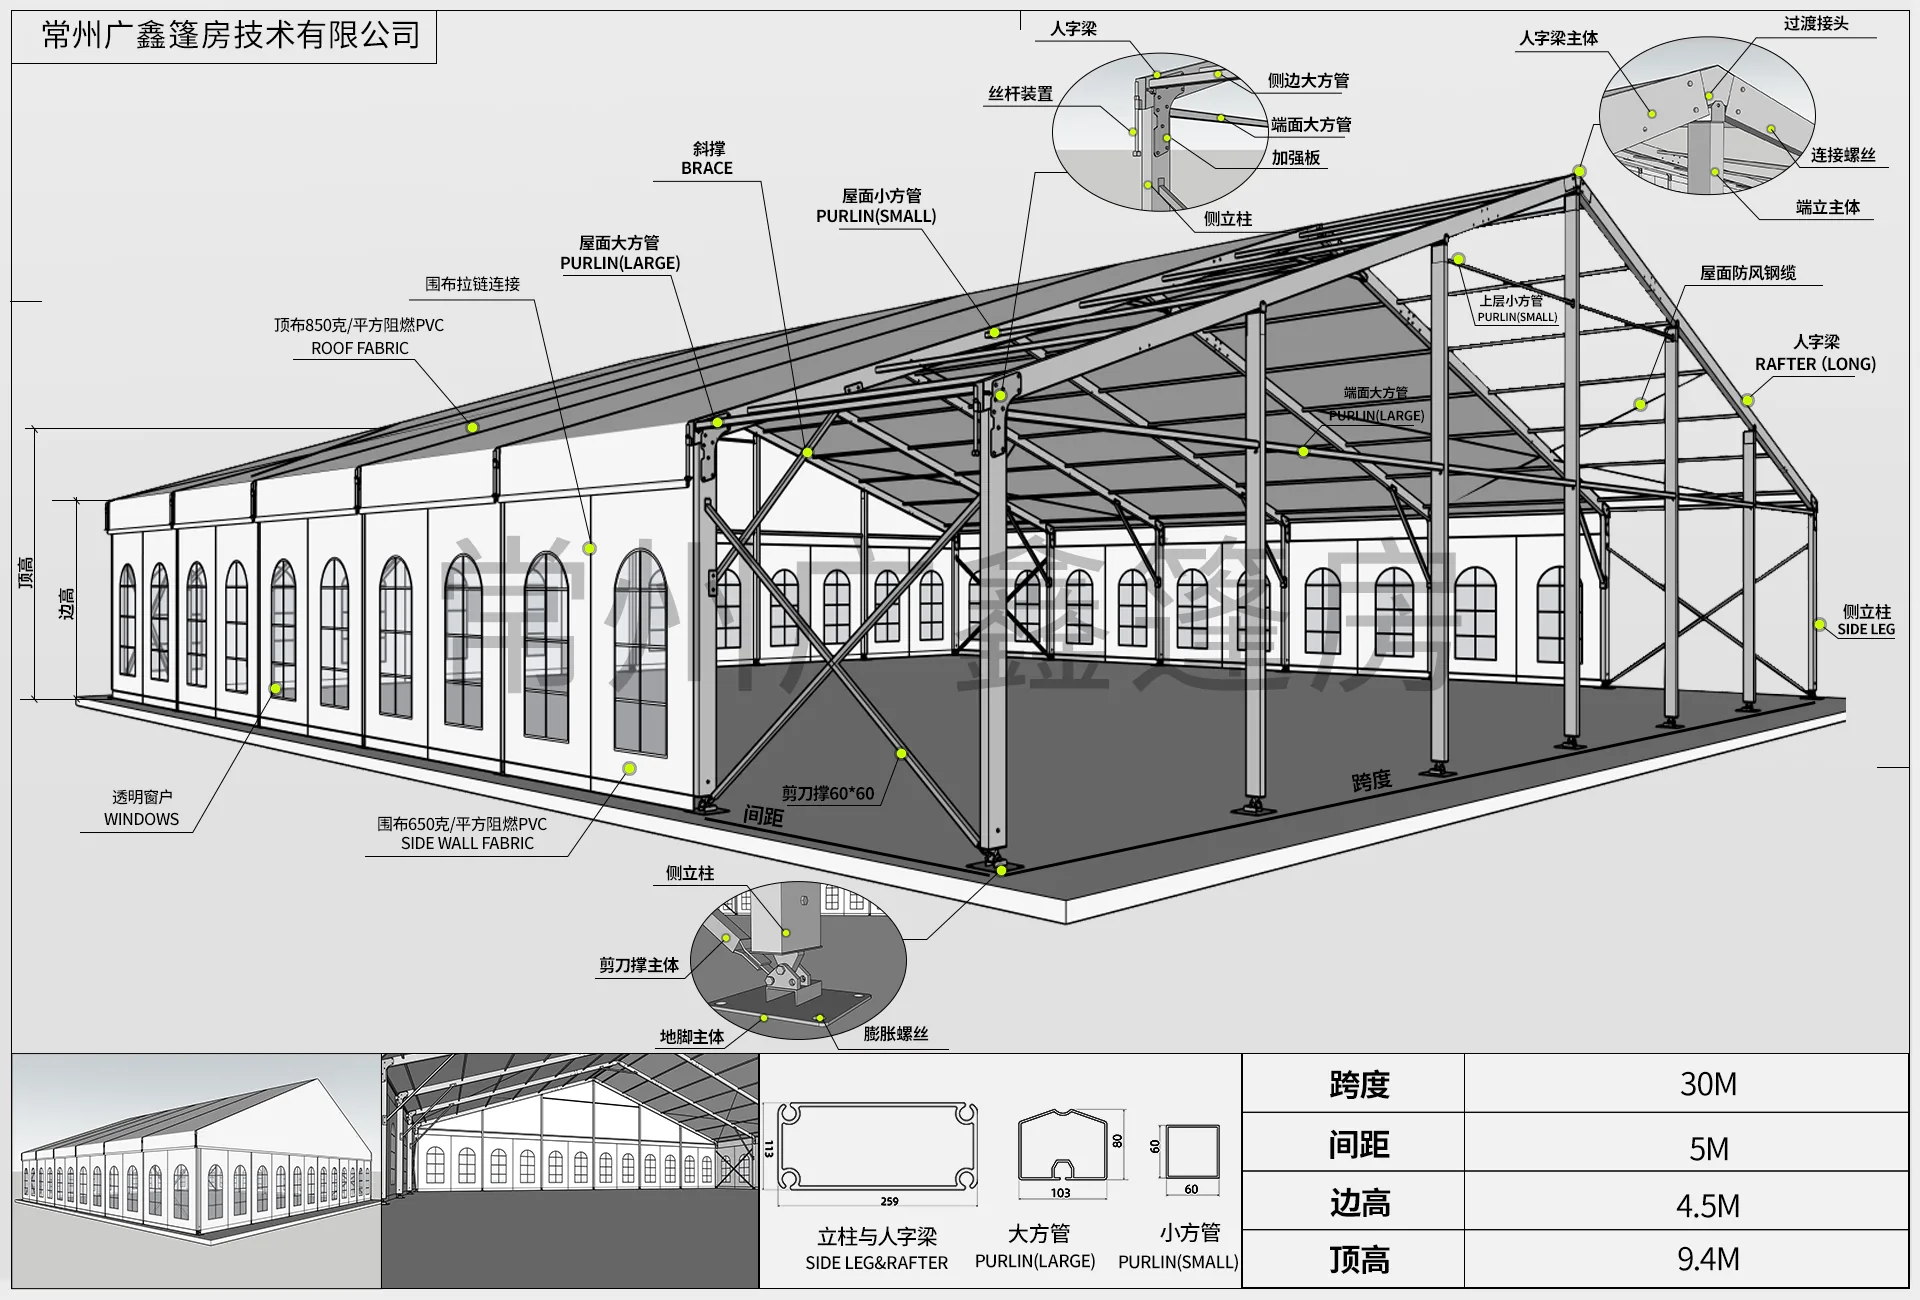
Separate the standard reference range from the 45 m case
Standard warehouse tent configurations typically reference spans within the published 15-30 m range. The Taiyuan archive is labelled 45 m and should be treated as a project-specific example requiring separate engineering review, not as a universal standard size.