
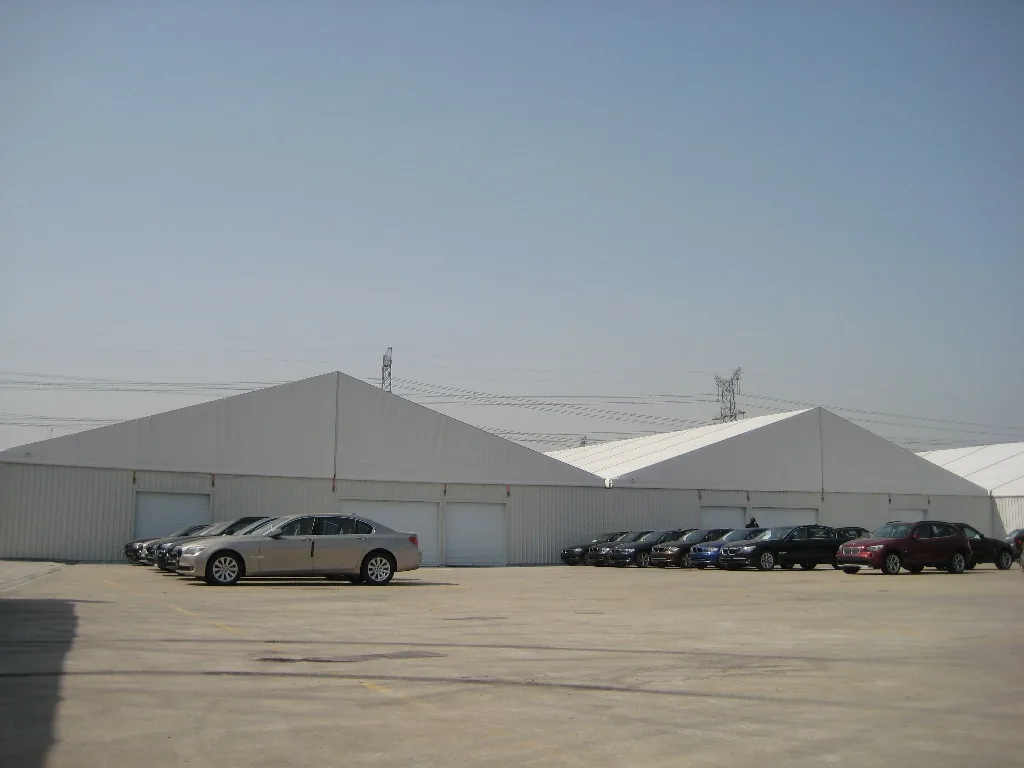
1000 sqm Warehouse Tent Cost: 20 x 50 m Planning Guide

Cost Planning

1000 sqm Warehouse Tent Cost: 20 x 50 m Planning Guide

There is no responsible single price for a 1000 sqm warehouse tent without a project brief. A useful quotation must define the 20 m span, 50 m length, eave height, frame system, roof and wall fabric, doors, ground, wind and snow basis, delivery and installation scope.

Buyer Snapshot

Plan a 20 x 50 m, 1000 sqm industrial warehouse tent quotation by separating frame, fabric, walls, doors, foundation, delivery, installation and site work.

  • Planning footprint20 m x 50 m = 1,000 sqm
  • Main cost driversFrame, PVC, enclosure, doors, foundation, transport, installation and accessories
  • Public priceNo fixed public price; request a written project quotation
  • Comparison ruleCompare suppliers using the same load basis, enclosure and delivery scope

Updated: 2026-08-09

PublisherChangzhou Shield Tent Co., Ltd. Technical review scopePublic project and specification reference review; final engineering values require project confirmation Source basisCompany-supplied project archives, product references and external sources listed on this page

Specification Table

Sourcing Specifications and Confirmation Status

The table separates published reference information from values that must be confirmed in the quotation, drawings or project engineering documents.

Span20 m planning example; final system requires confirmation
Length50 m planning example; bay arrangement requires confirmation
Total area1,000 sqm
Eave heightSet from racking, vehicles, doors and services
Frame and materialConfirm profile dimensions, wall thickness and aluminum grade in the signed specification
Roof and wallsConfirm PVC weight, fire-test basis, translucency and hard-wall options
Wind and snowProject-specific engineering input, not a universal product value
FoundationConfirm ground, buried services, drainage and anchoring or ballast
Delivery and installationState transport boundary, unloading, lifting, crew, equipment and handover in the quote
ApprovalsBuyer and local professionals should confirm planning, fire and temporary-building requirements

Build the budget from scope, not square metres alone

Two 1,000 sqm tents can have different costs when eave height, profile, walls, doors, loads, ground and installation scope differ. Ask each supplier to price the same written schedule.
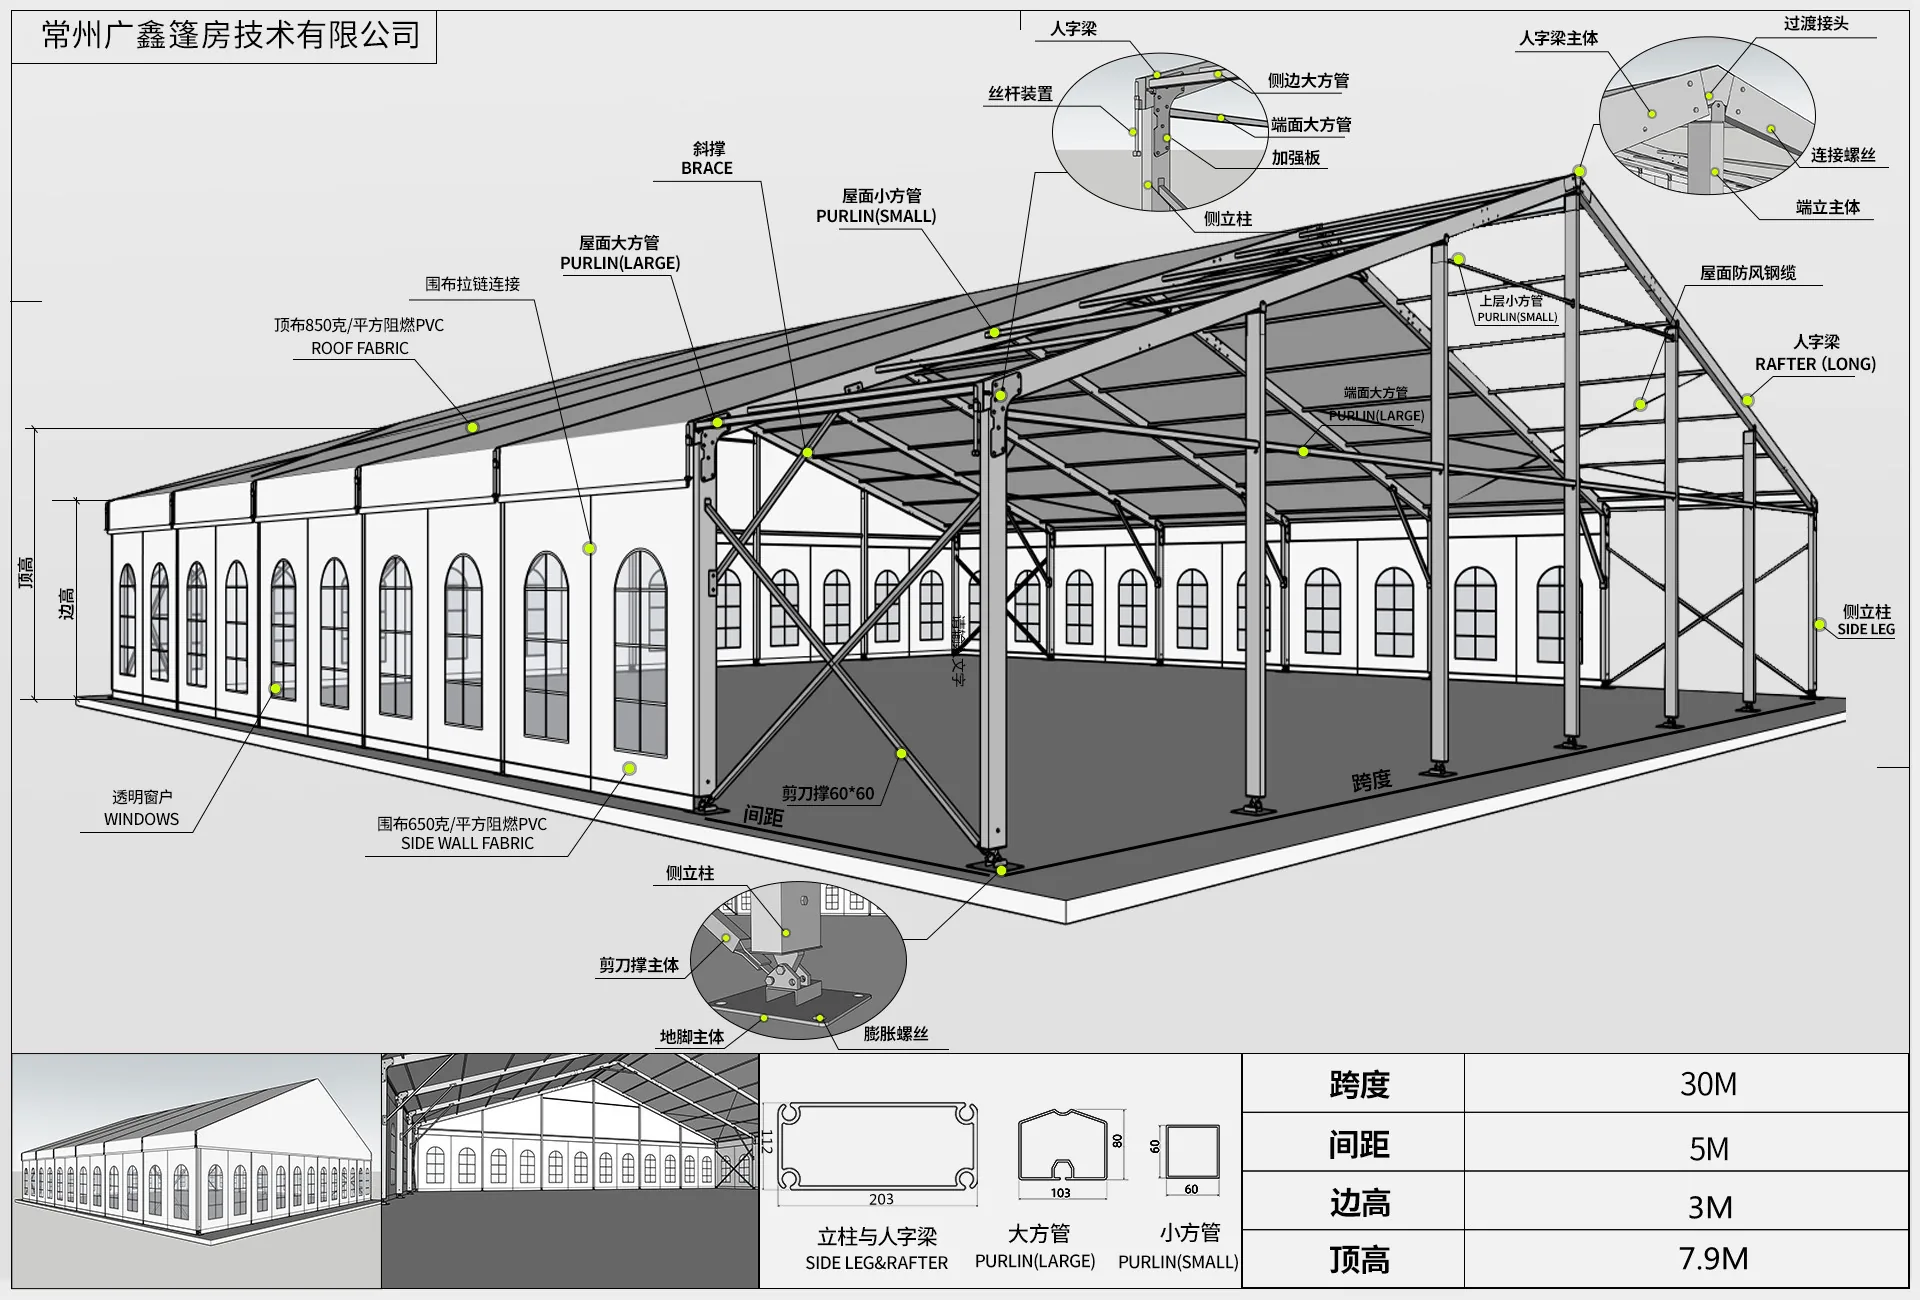
Aluminum tent structural system diagram
Build the budget from scope, not square metres alone

Separate structure, site and service costs

List the structural package, enclosure, doors, floor or civil work, freight, unloading, installation, utilities and optional equipment as separate lines so omissions remain visible.
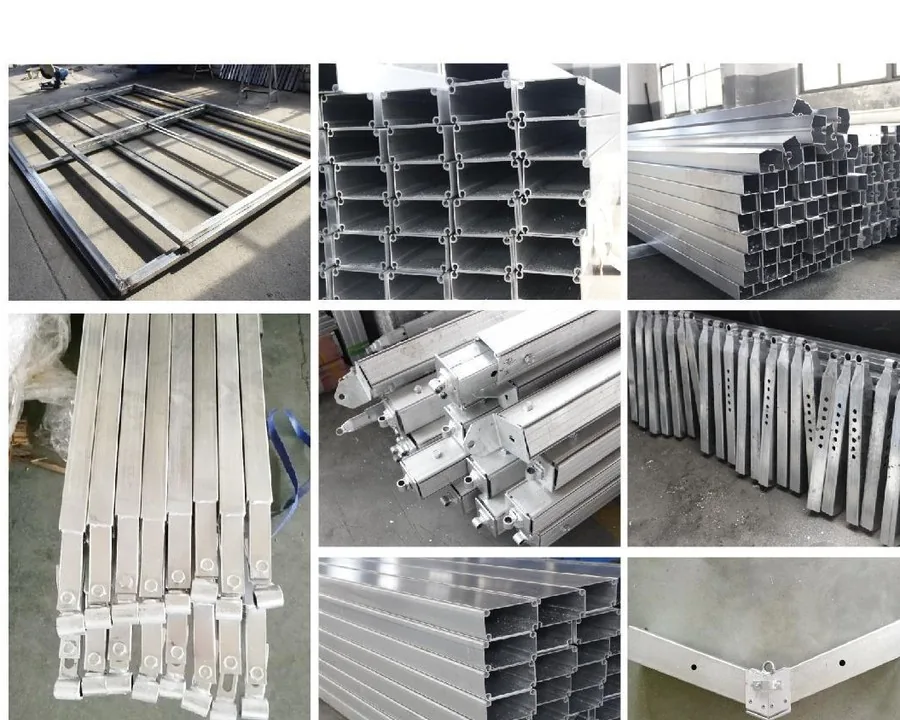
Aluminum tent components
Separate structure, site and service costs

Use an example layout only as a starting point

The 20 x 50 m format is a planning example, not a pre-approved package. The final design depends on the site, goods, vehicles, operating period and local requirements.
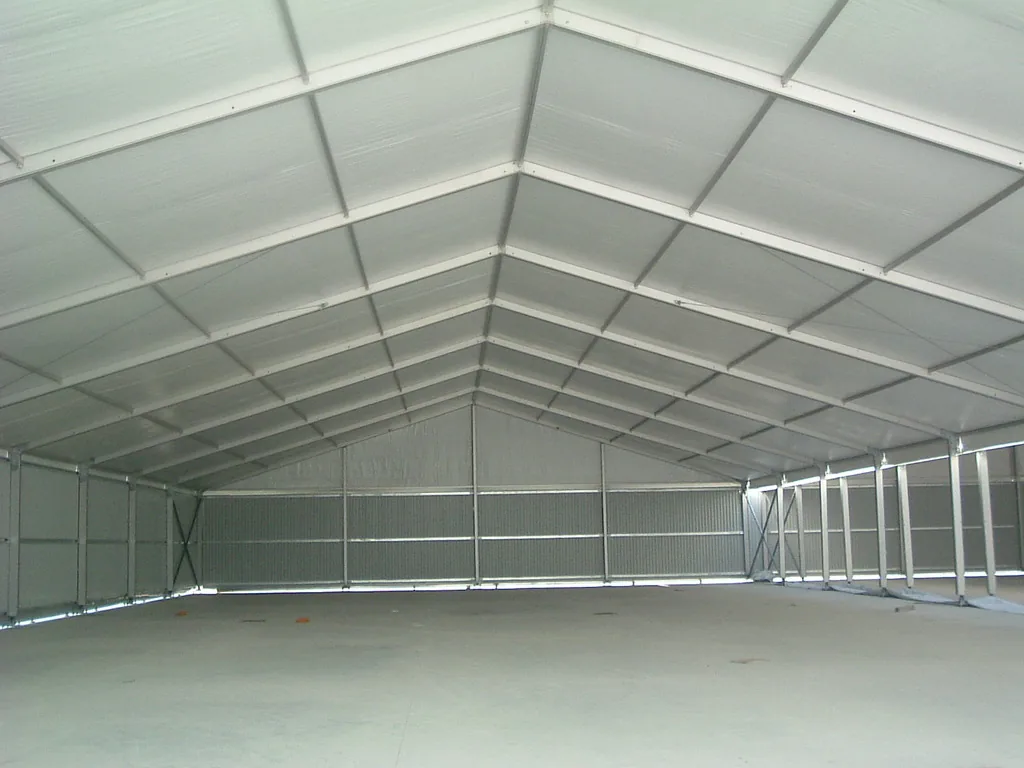
Open warehouse tent interior
Use an example layout only as a starting point

Frequently Asked Questions

Sourcing and Project Questions

Can Shield Tent quote from area alone?

A rough discussion may start from area, but a reliable quotation needs span, length, height, site, ground, enclosure, load basis, doors and delivery scope.

Is 20 x 50 m always the best layout for 1,000 sqm?

No. The best footprint depends on the site boundary, racking, vehicles, doors, drainage and structural system.

Does the price include foundations and installation?

Only when the written quotation explicitly includes them. Compare inclusion and exclusion lists line by line.

Why is there no fixed online price?

Wind and snow basis, profile, wall system, doors, freight, site work and installation can materially change the project cost.