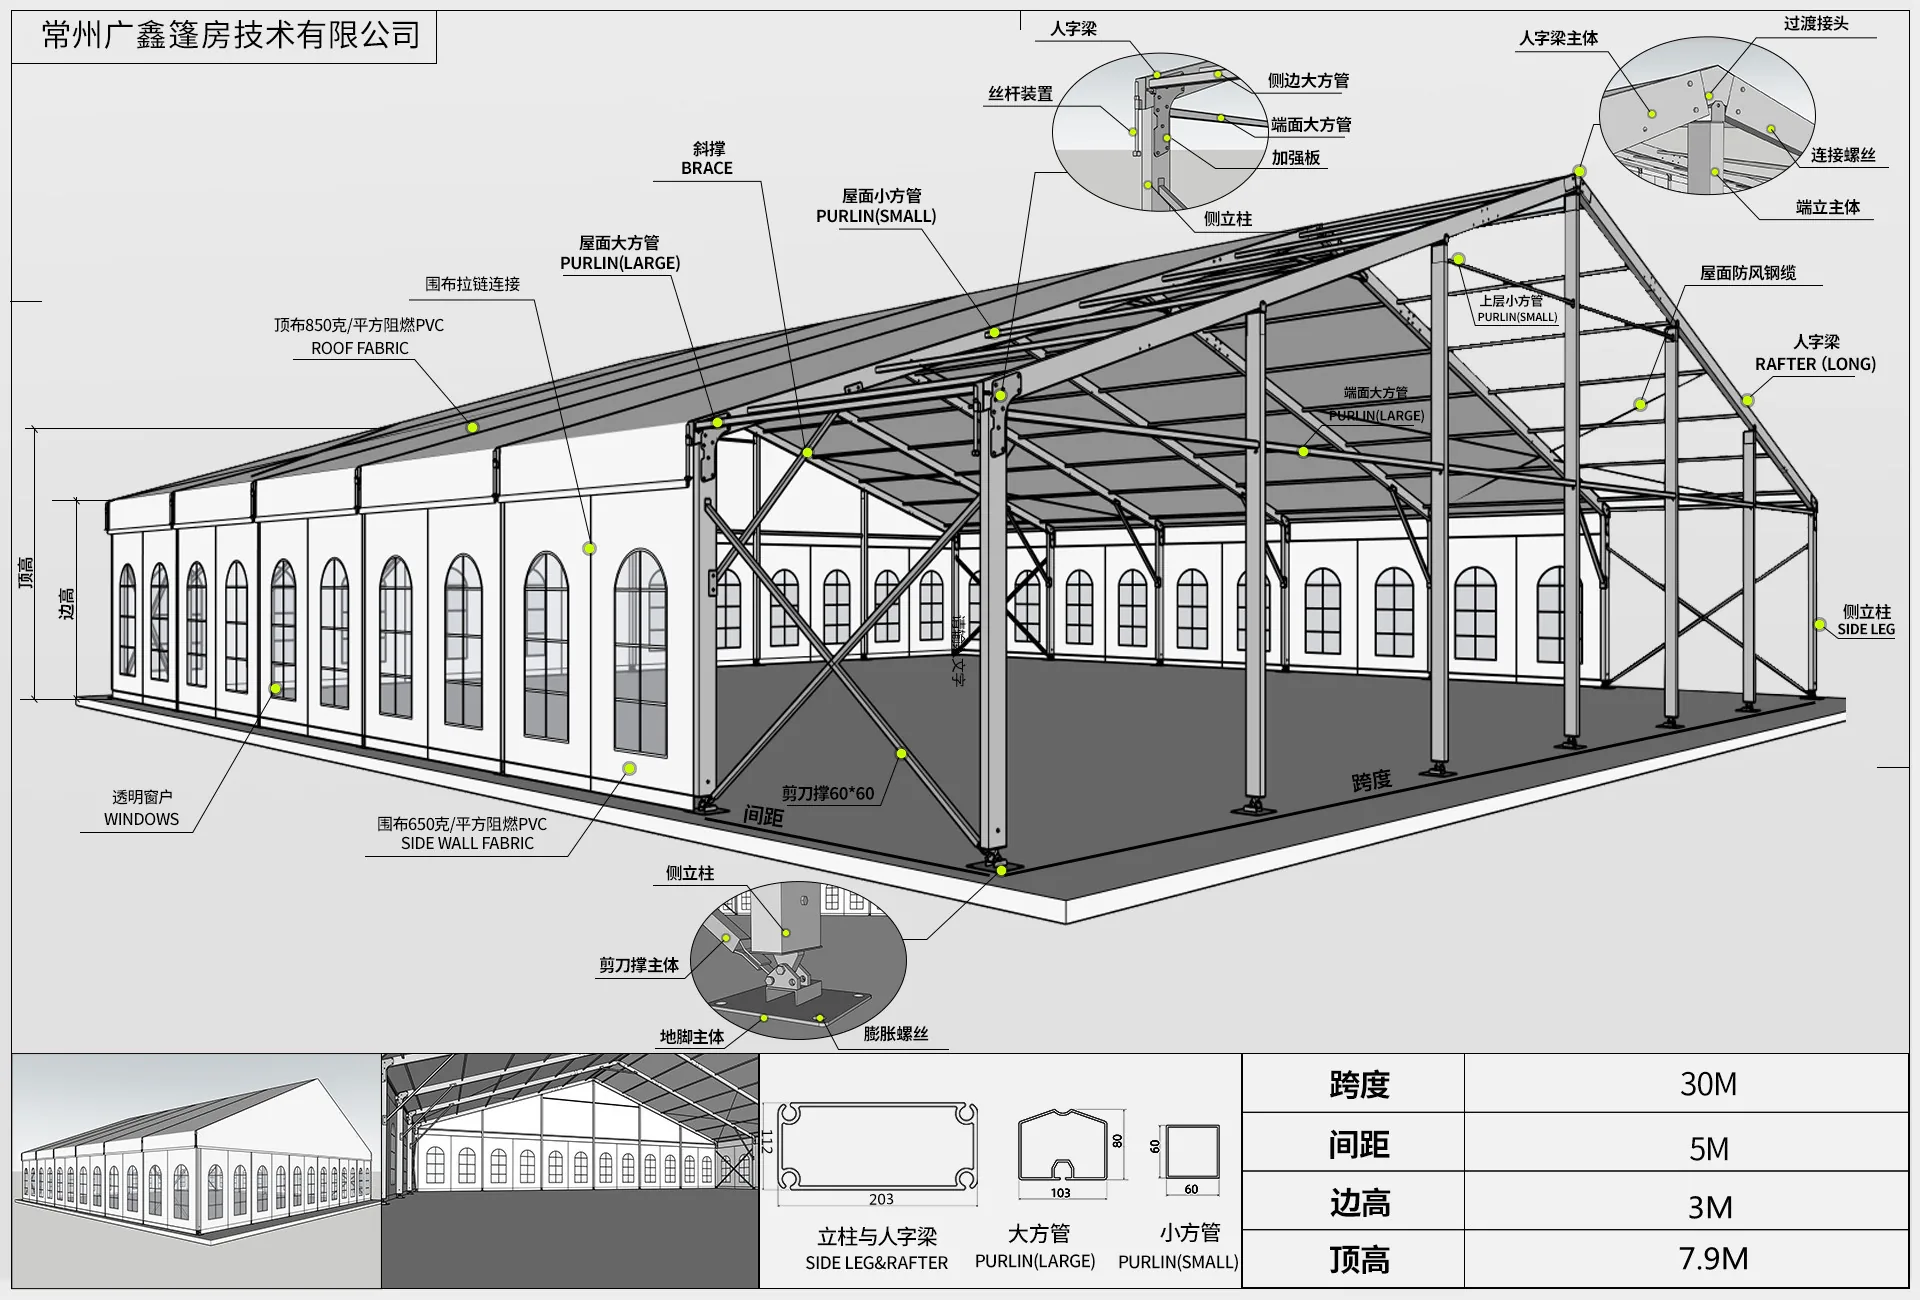
1. Confirm ground, span and bay layout first
Before production or installation, confirm the intended use, span, length, eave height, ground type, drainage direction and accessory load. Reference drawings usually show span and bay distance, but final configuration should be confirmed by project design.
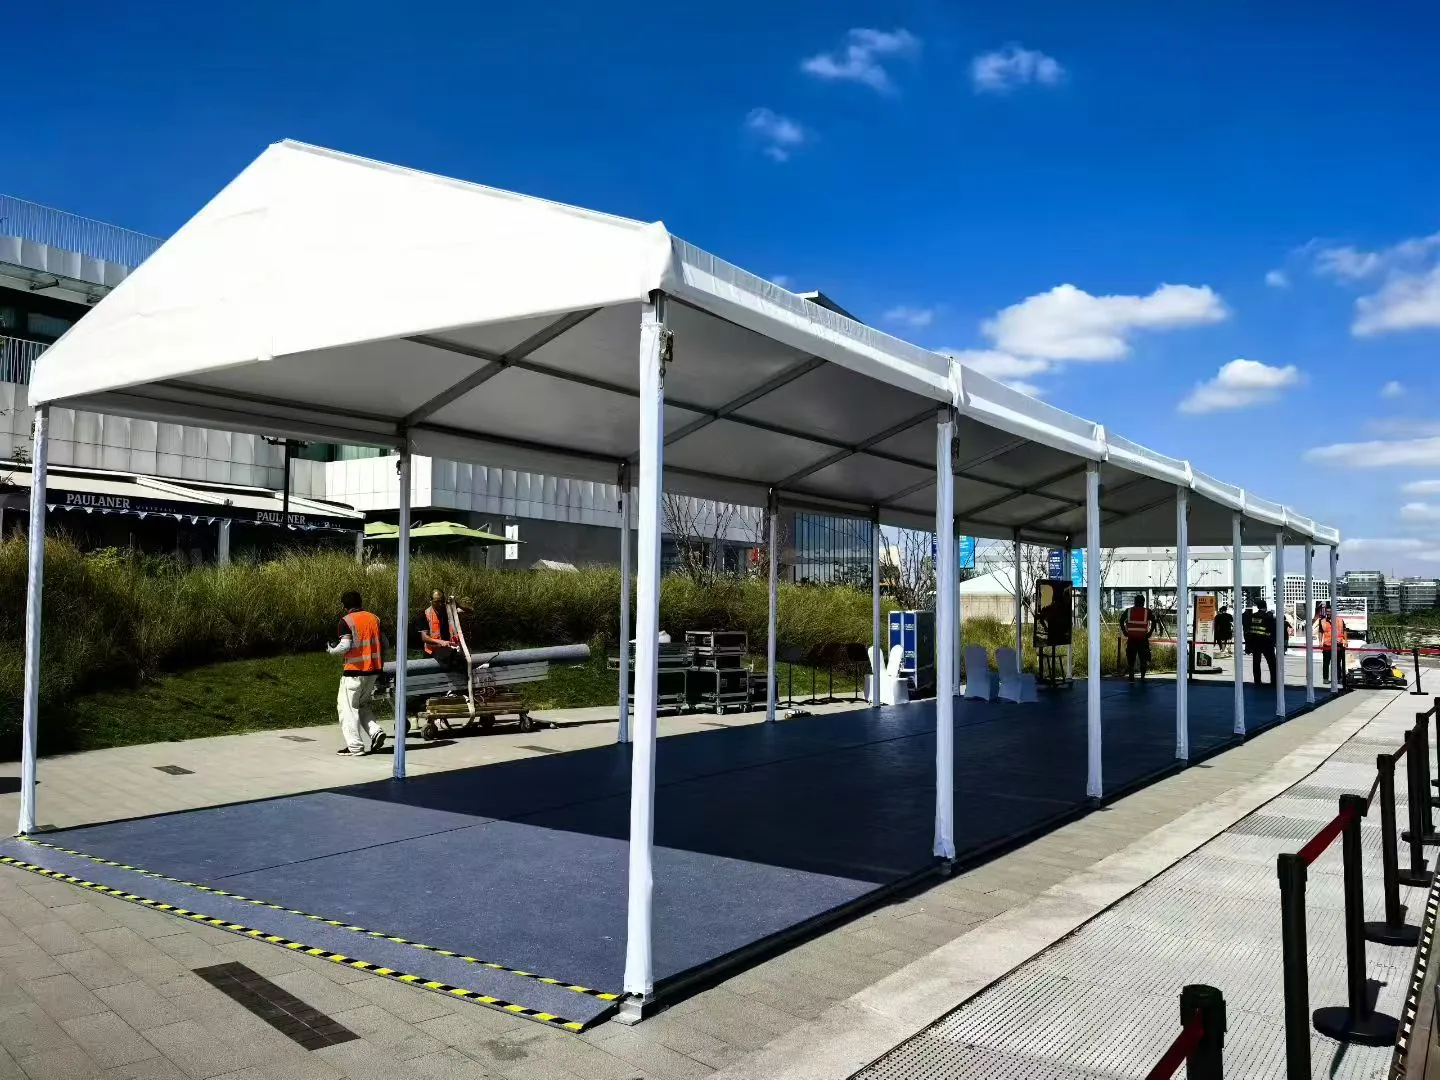
2. Erect frame and install roof fabric in sequence
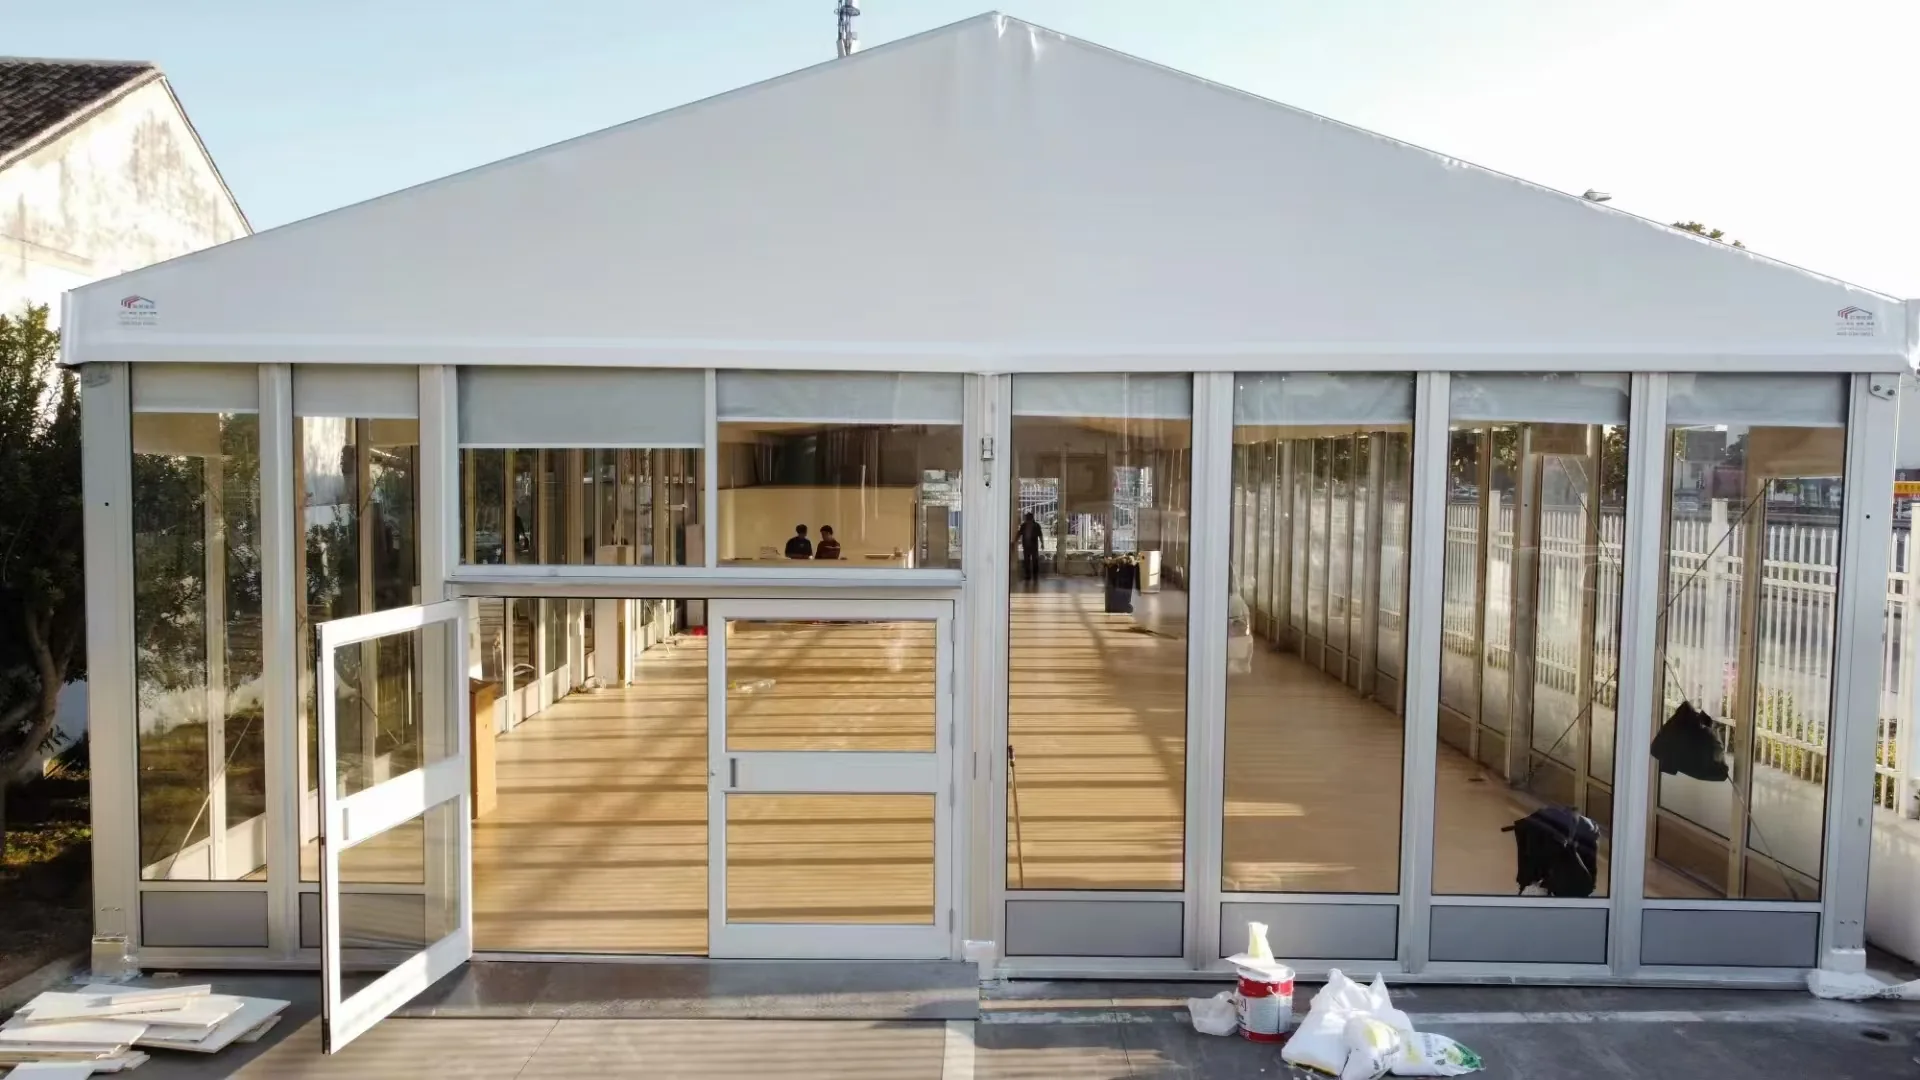
The frame is typically assembled from side legs, rafters, purlins and braces. Roof fabric is then tensioned across the frame before sidewalls, doors, windows and other enclosures are installed.
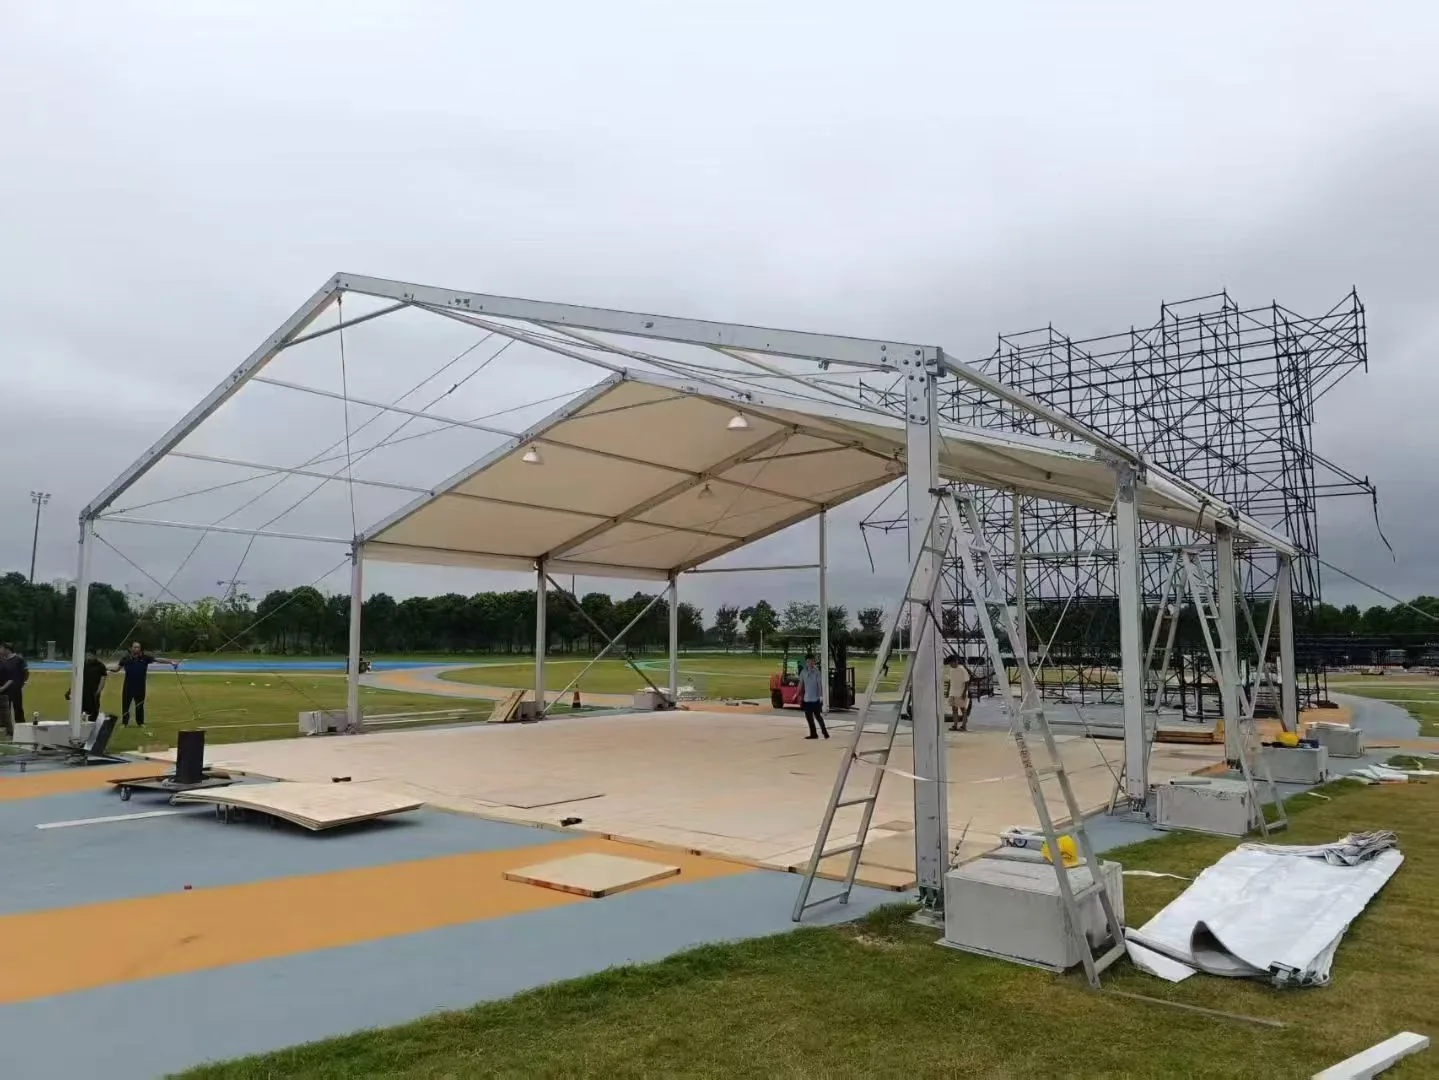
3. Select enclosure and accessories by use case
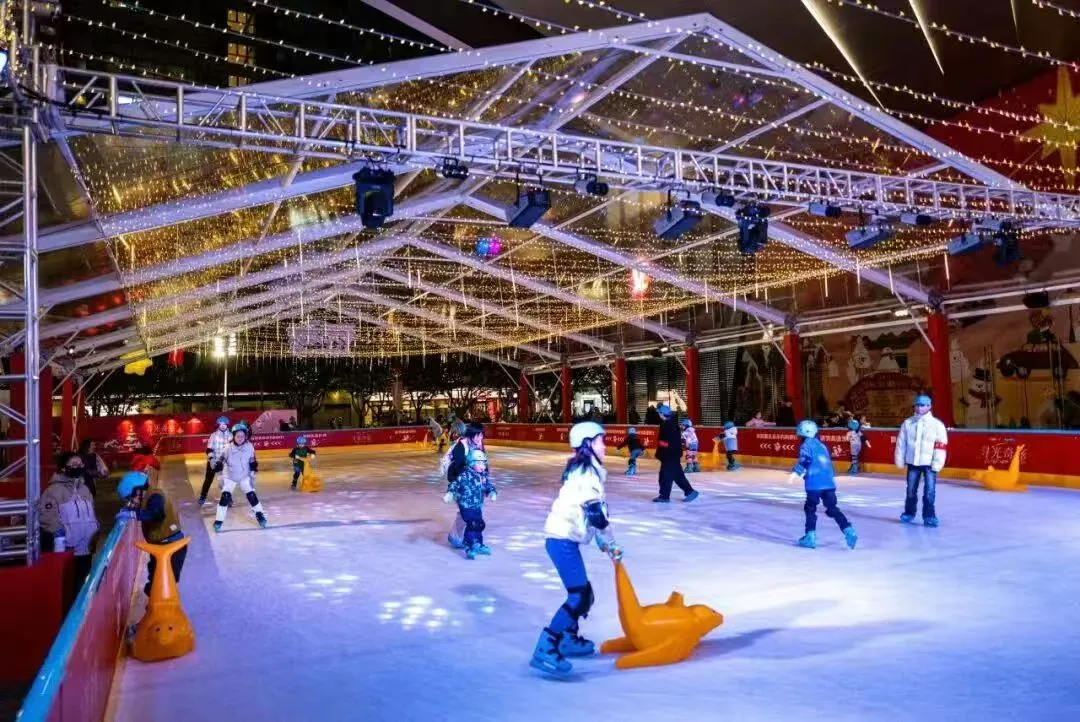
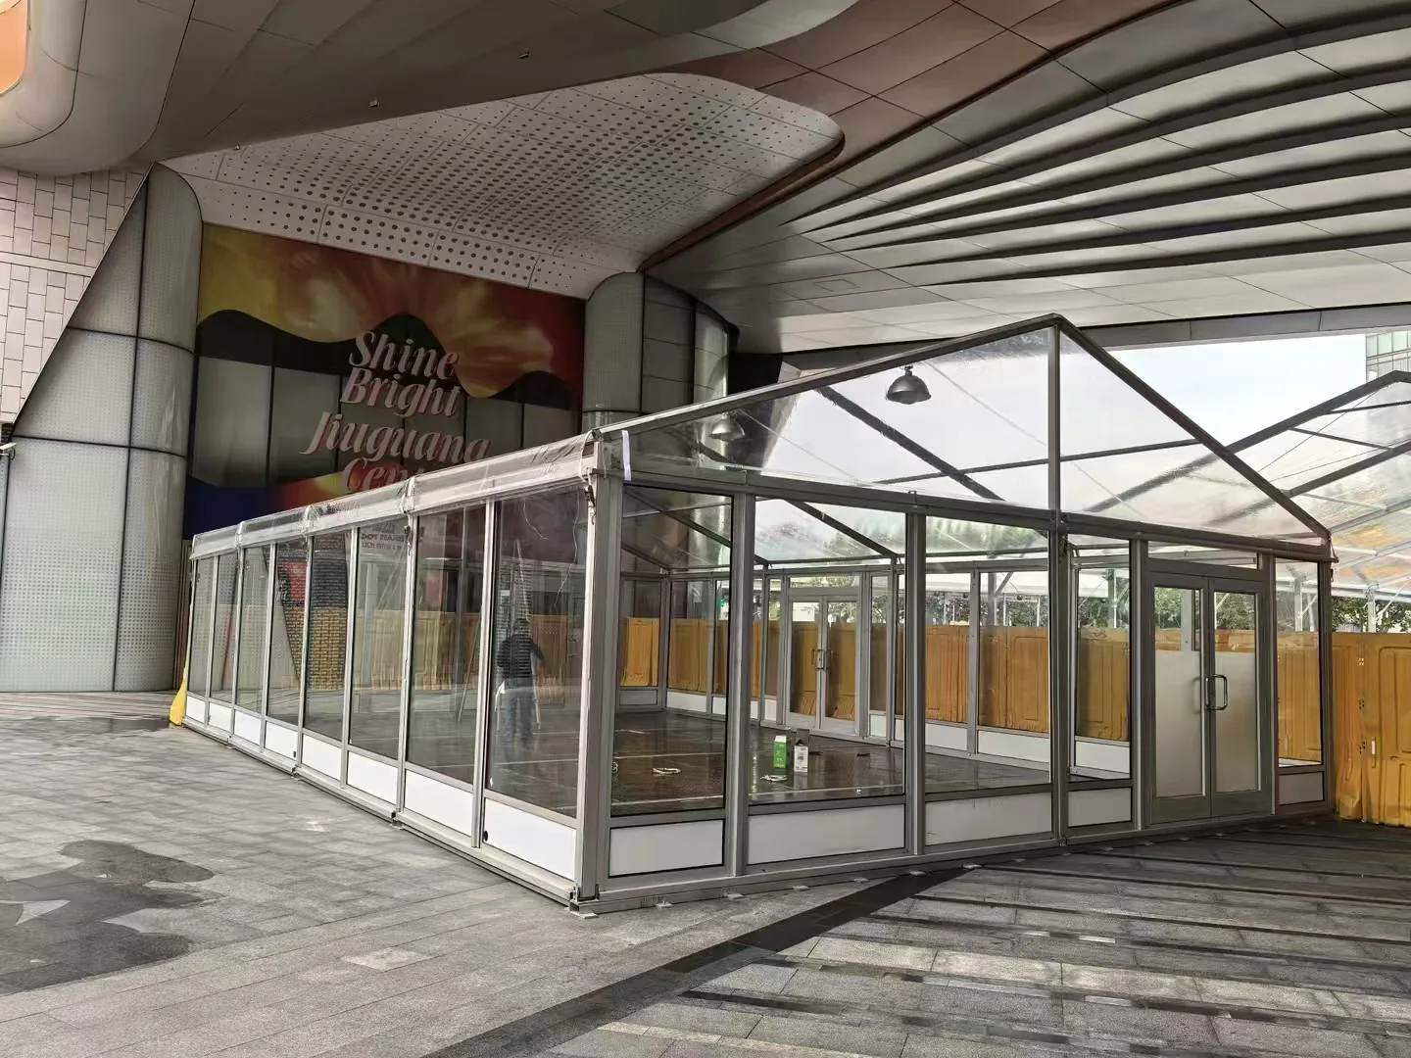
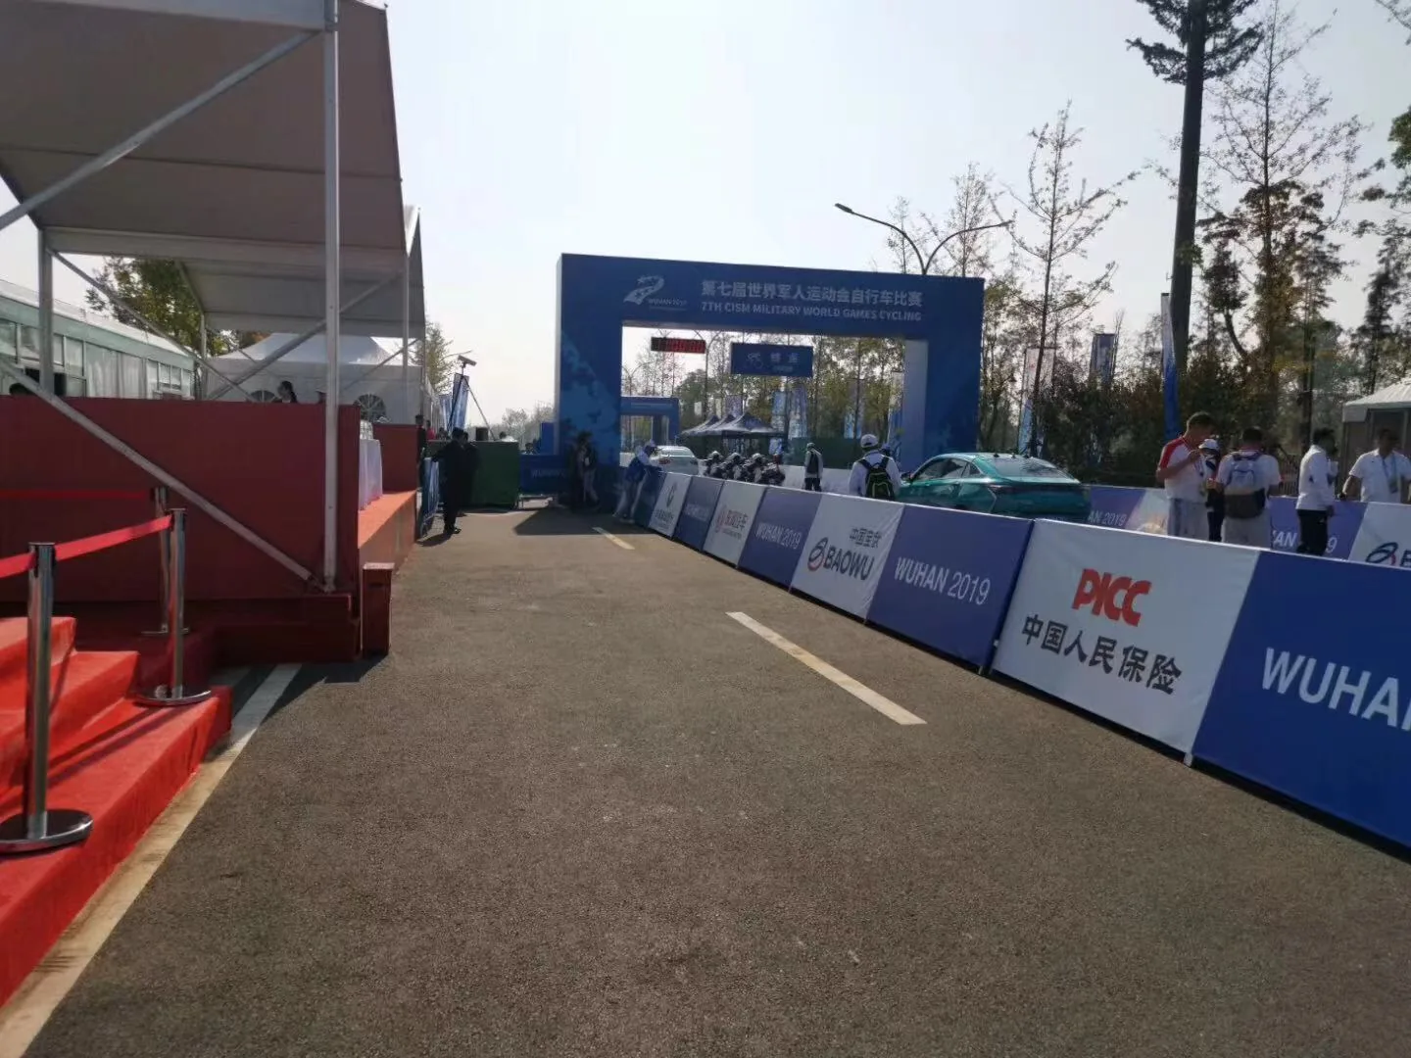
Event projects may use transparent PVC, glass walls, flooring, lighting and HVAC. Industrial projects may prefer hard walls, larger doors, drainage, ventilation and stronger traffic planning for forklifts or vehicles.