
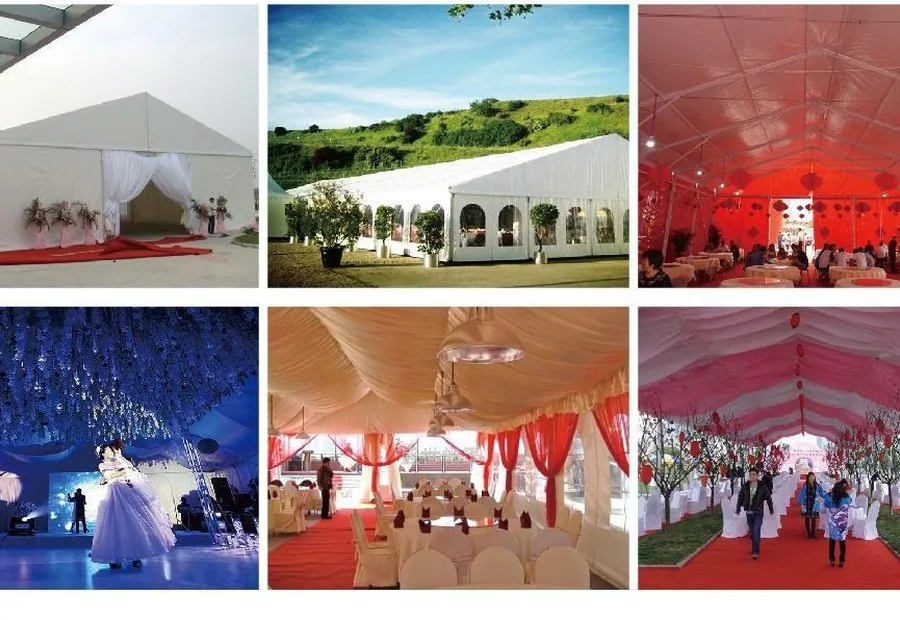
Decorated wedding tent prepared for a banquet

Wedding Tent Solutions

Wedding Tents for Banquets, Ceremonies and Outdoor Receptions

A wedding tent should be planned as a venue, not only a roof. Guest capacity, table layout, stage, catering route, weather plan and installation window all affect the final configuration.

Buyer Snapshot

Aluminum wedding tent solutions for outdoor ceremonies and banquets, with transparent walls, liners, flooring, glass walls and climate-control planning options.

  • Reference spanCurrent wedding tent references cover approximately 6-21 m spans
  • Common optionsTransparent panels, liners, flooring, glass walls, doors, lighting and HVAC planning
  • Key inputsGuest count, table plan, ceremony area, catering route, date and site condition

Updated: 2026-08-09

PublisherChangzhou Shield Tent Co., Ltd. Technical review scopePublic project and specification reference review; final engineering values require project confirmation Source basisCompany-supplied project archives, product references and external sources listed on this page

Specification Table

Sourcing Specifications and Confirmation Status

The table separates published reference information from values that must be confirmed in the quotation, drawings or project engineering documents.

Product definitionCeremonies, banquets, receptions and temporary hospitality spaces
Reference spanPublished wedding-tent reference range: approximately 6-21 m
Length and bay moduleConfirm against the selected structural system and project layout
Eave heightProject-specific; define usable clear height and service zones before quotation
Main profile and aluminum gradeConfirm in the signed technical sheet and applicable material documents
PVC fabricConfirm roof and wall weight, translucency, fire-test basis and applicable certificate revision
Wind and snow designSite-specific engineering review using location, exposure, dimensions, enclosure and local requirements
Foundation or anchoringSelect from project-appropriate anchoring or ballast after ground and buried-service review
Doors, walls and servicesConfigure doors, PVC or hard walls, flooring, lighting, HVAC and drainage in the agreed scope
MOQ, lead time and warrantyState in the accepted quotation or contract; no universal value is published on this page

Balance daylight, privacy and weather protection

Transparent roof or wall sections can bring in daylight and views, while opaque sections help with service areas and visual control. Seasonal temperature and condensation also need consideration.
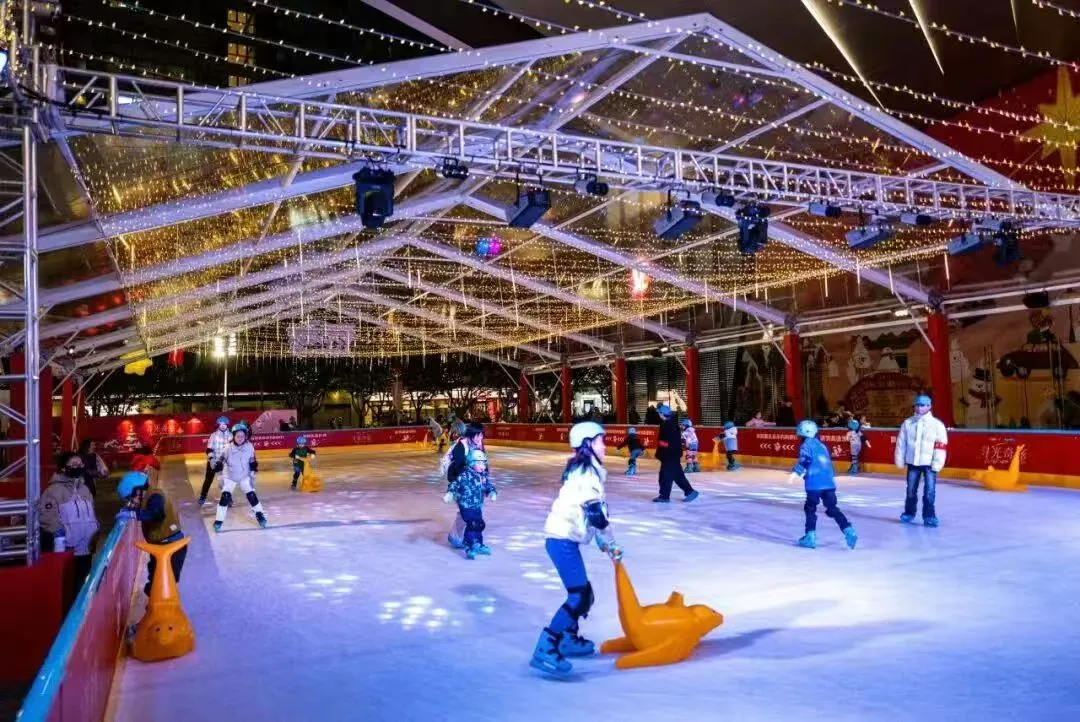
Transparent PVC event tent in cool weather
Balance daylight, privacy and weather protection

Coordinate enclosure with doors and flooring

Glass walls and formal entrance doors can improve the venue appearance. Their position should follow the guest route, service access and emergency exit plan.
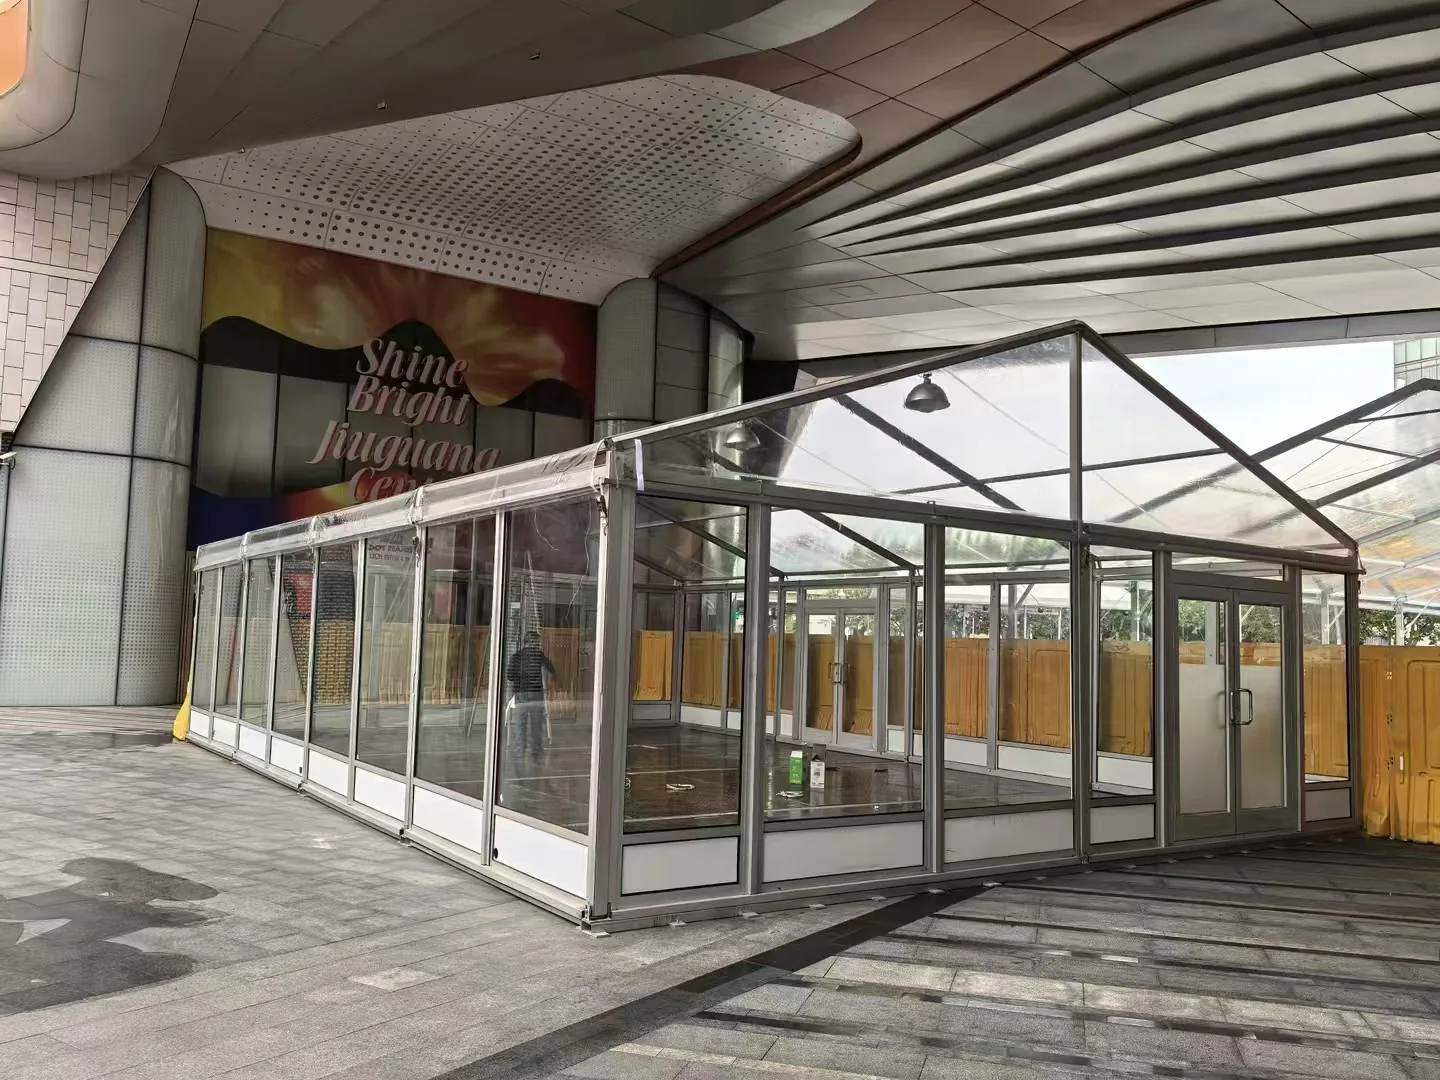
Outdoor tent with glass walls
Coordinate enclosure with doors and flooring

Confirm accessories as part of one plan

Flooring, lighting, liners, stages and climate-control equipment affect loads, clearances and installation sequence. Listing them early helps avoid site conflicts.
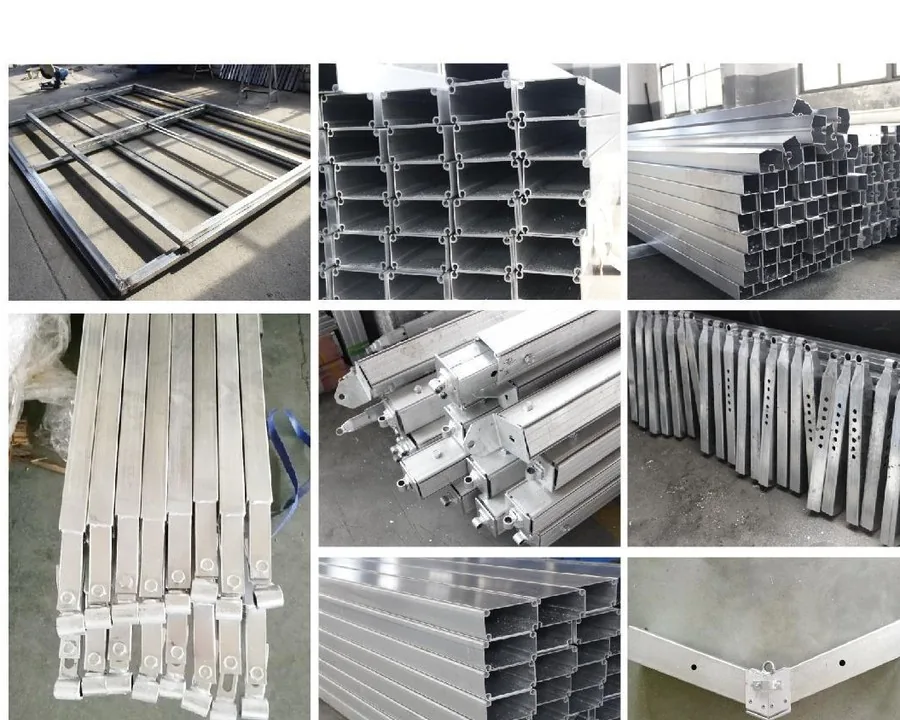
Tent accessories and component options
Confirm accessories as part of one plan

Frequently Asked Questions

Sourcing and Project Questions

How is wedding tent size estimated?

Start with guest count, seating style, stage, aisle, catering and service areas, then confirm the site footprint.

Can wedding tents be transparent?

Transparent roof or wall sections can be considered according to season, appearance and climate-control needs.

When should installation be scheduled?

The schedule depends on structure size, accessories, site access and event setup; confirm it during project planning.