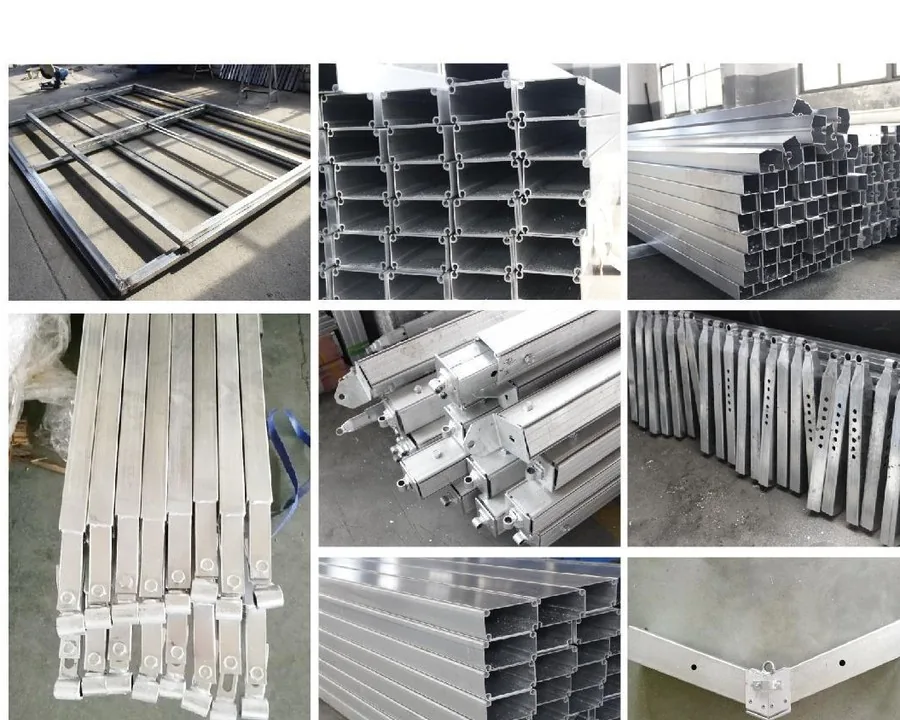

Understand the full structural system
The frame, roof members, columns, connections, base plates and anchoring work as one system. A quotation should identify the intended use and site rather than treating each component independently.
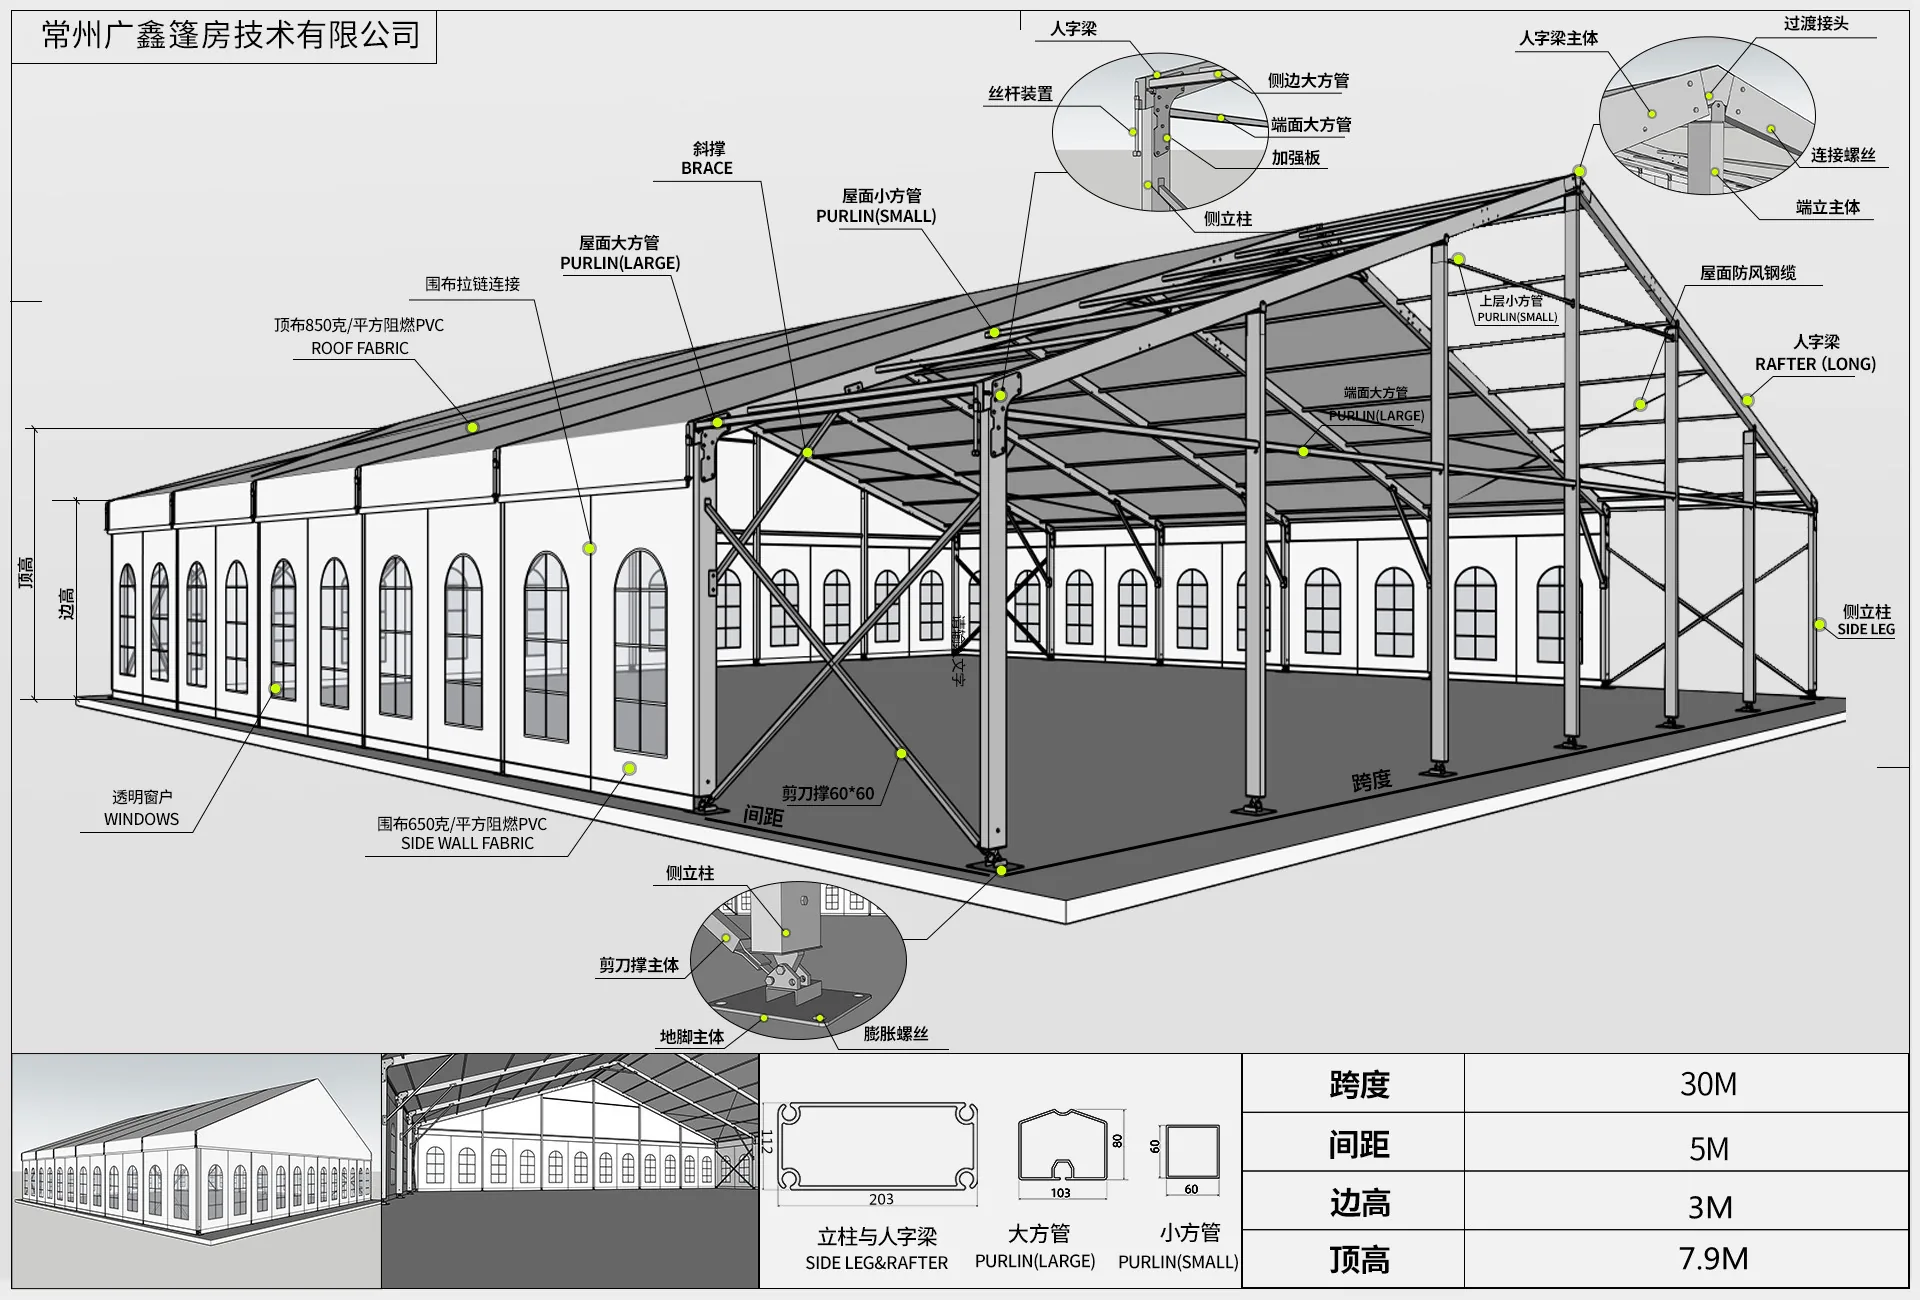
Compare dimensions with the intended layout
Span, length, eave height and bay spacing affect capacity, circulation and equipment clearance. Reference drawings are most useful when compared with an actual floor plan.
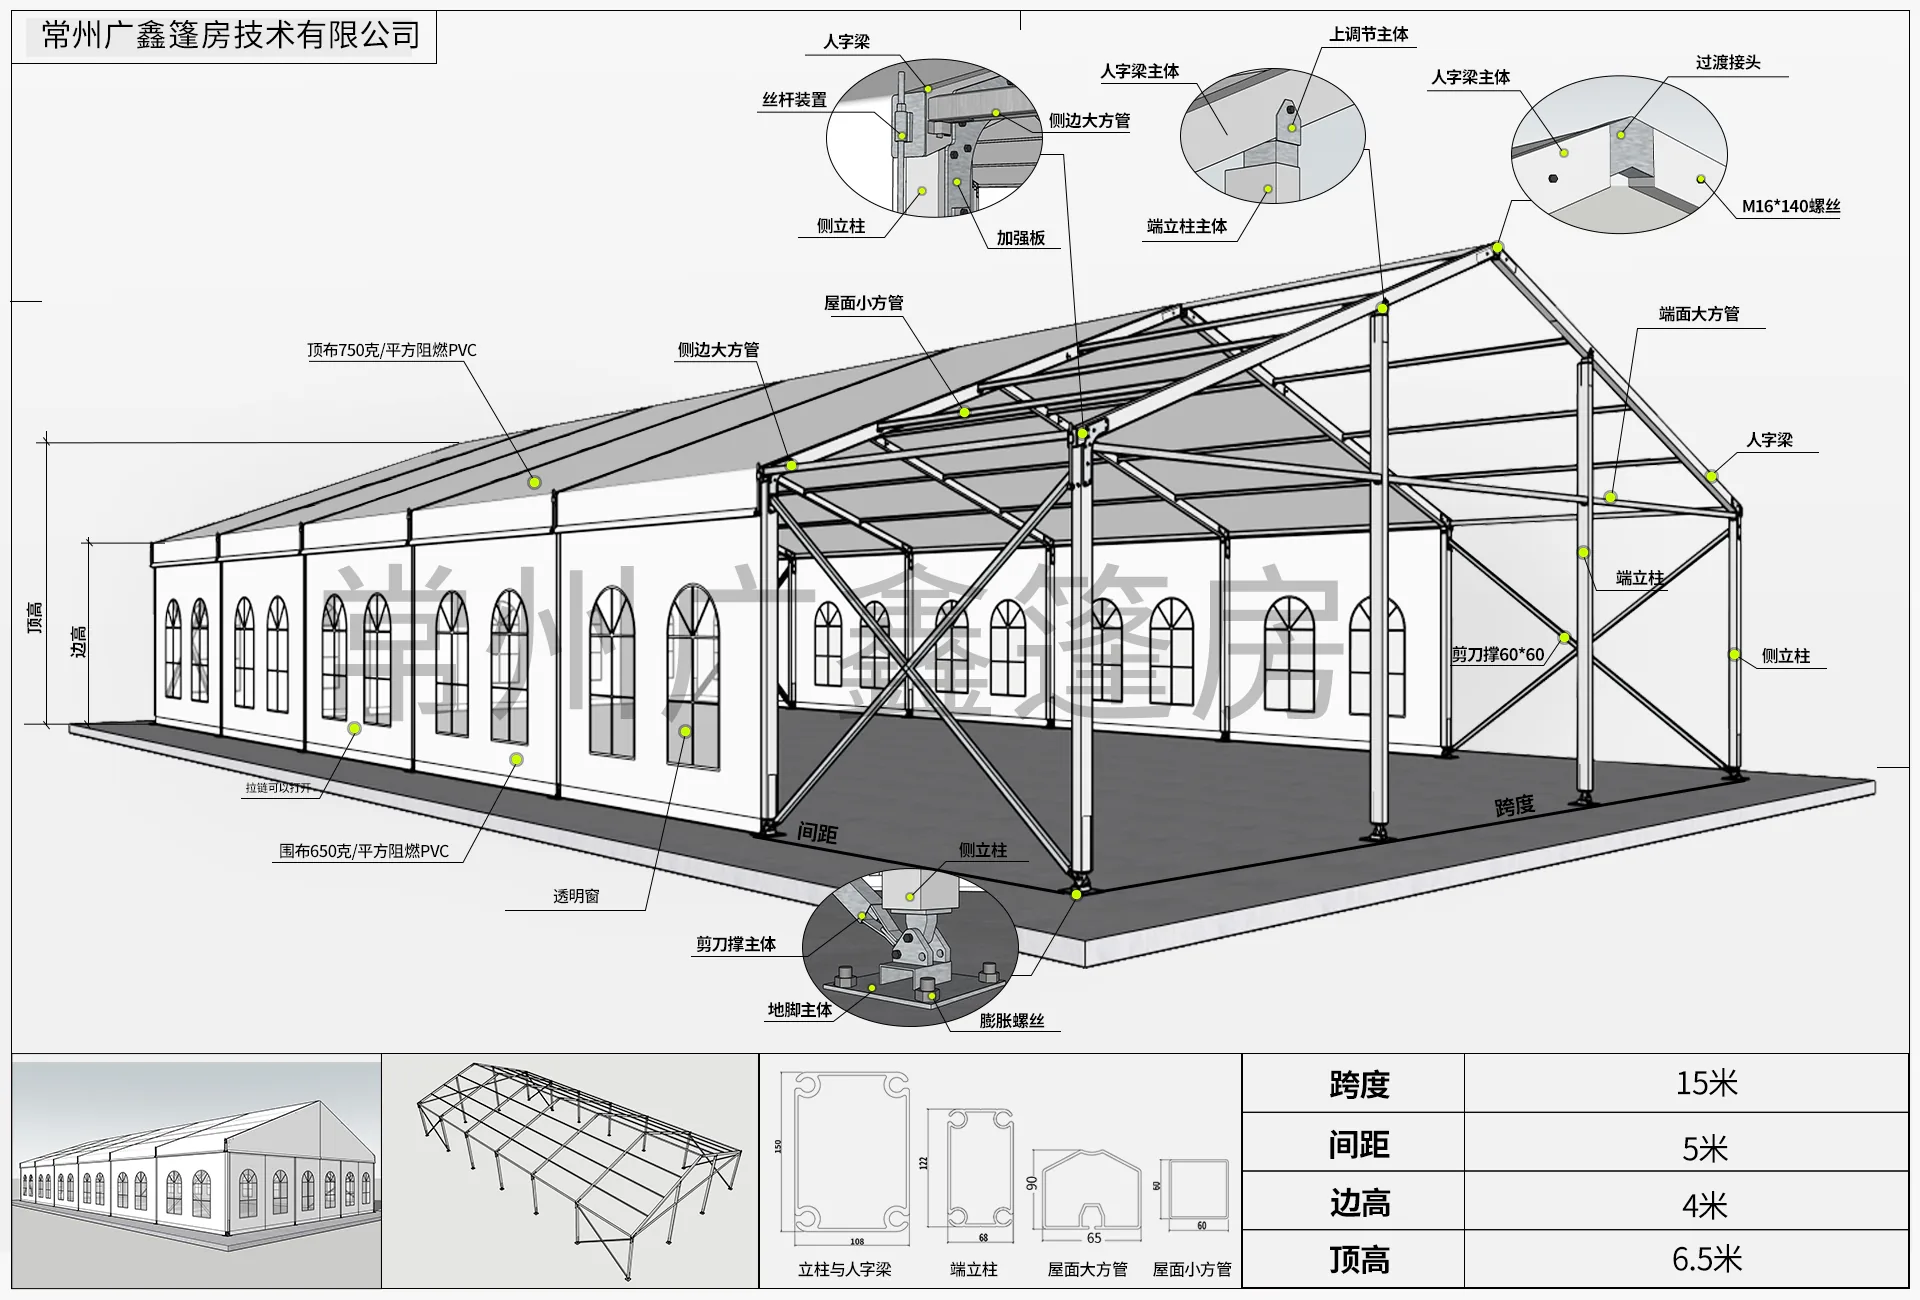
Specify accessories and interfaces early
Doors, flooring, lighting, HVAC, liners, gutters and connected passages can change the installation sequence and interfaces. Include them in the initial project brief.