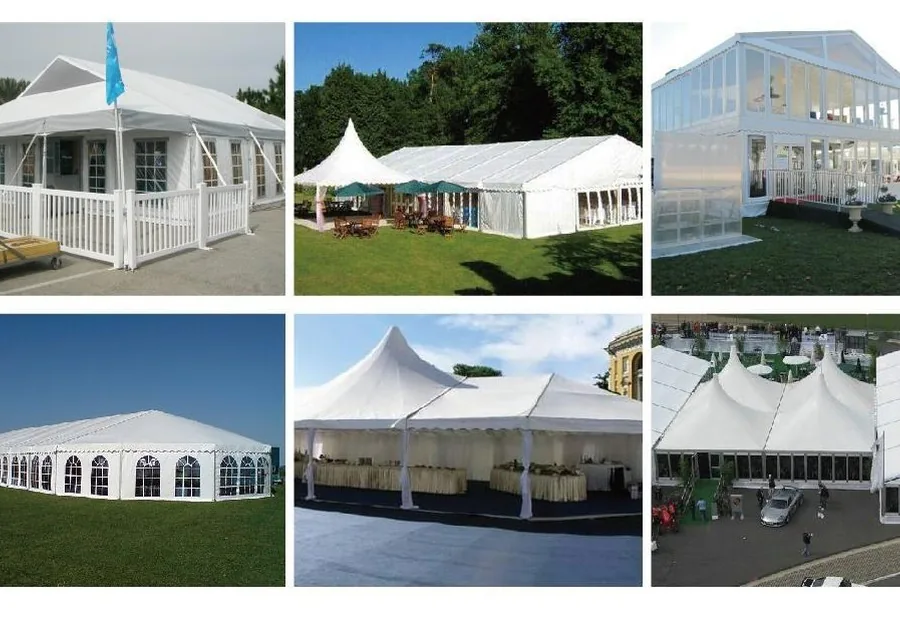
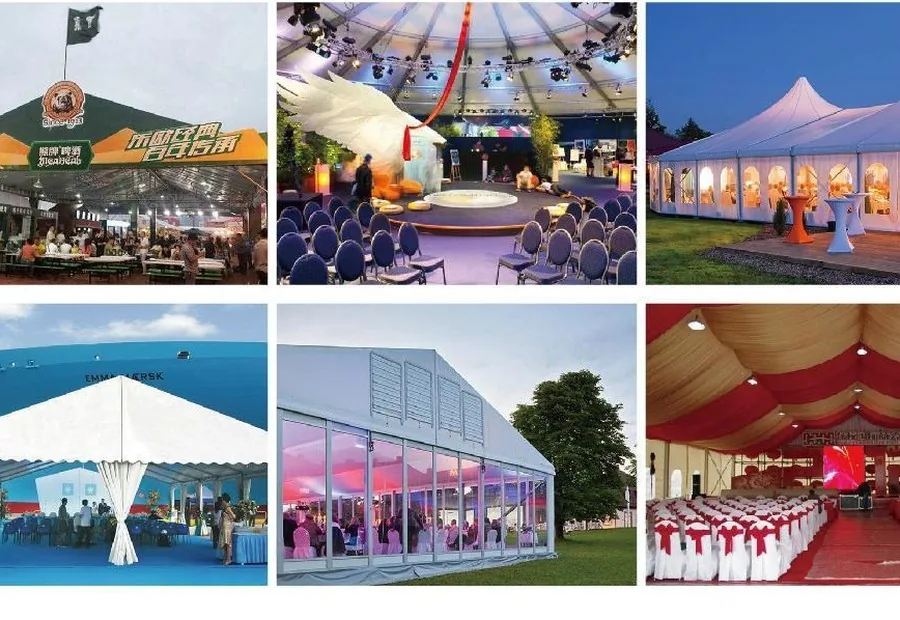
Create a cleaner exhibition facade
Glass-wall and transparent enclosure options can make a temporary hall feel brighter and more formal. Facade choices should be coordinated with doors, flooring, HVAC and emergency circulation.
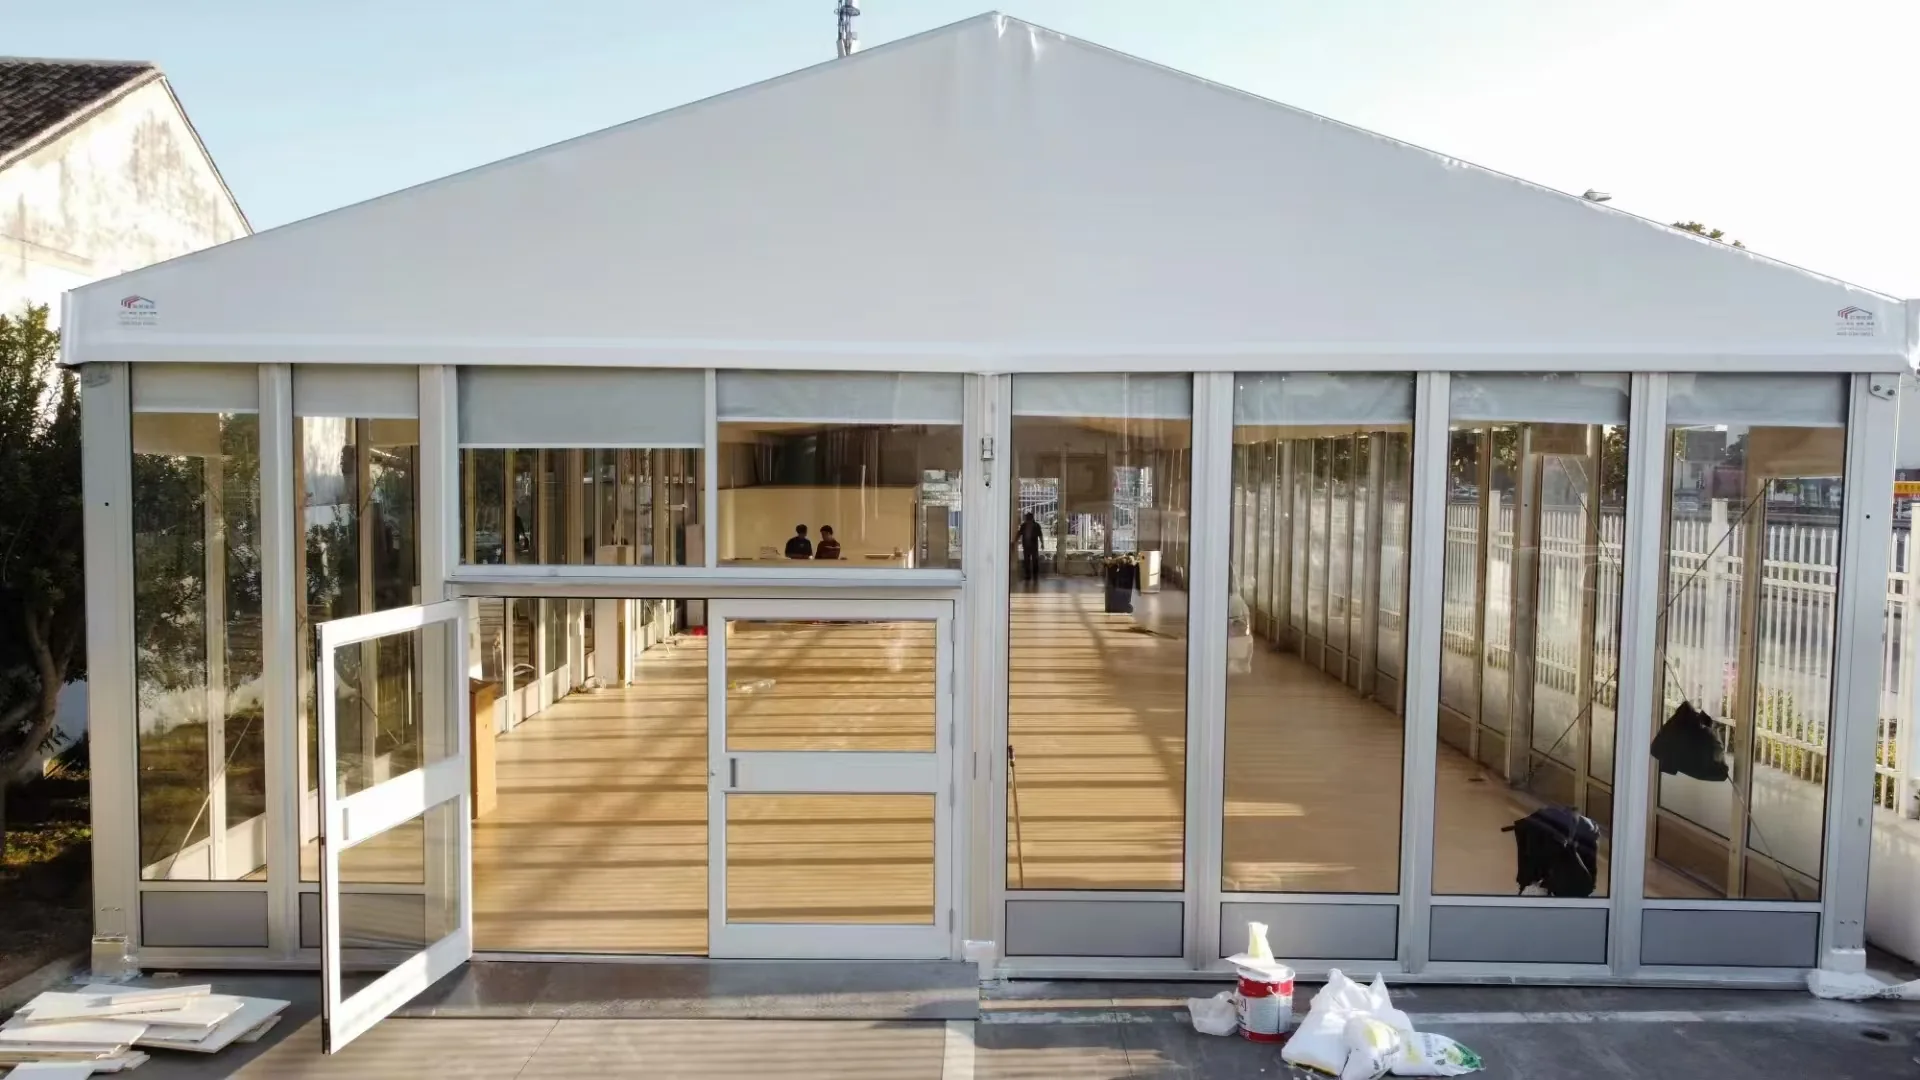
Plan the interior around the event
Vehicle displays, stages, booths and dining layouts have different clearances and service needs. A useful brief includes a floor plan, expected attendance, equipment list and opening date.
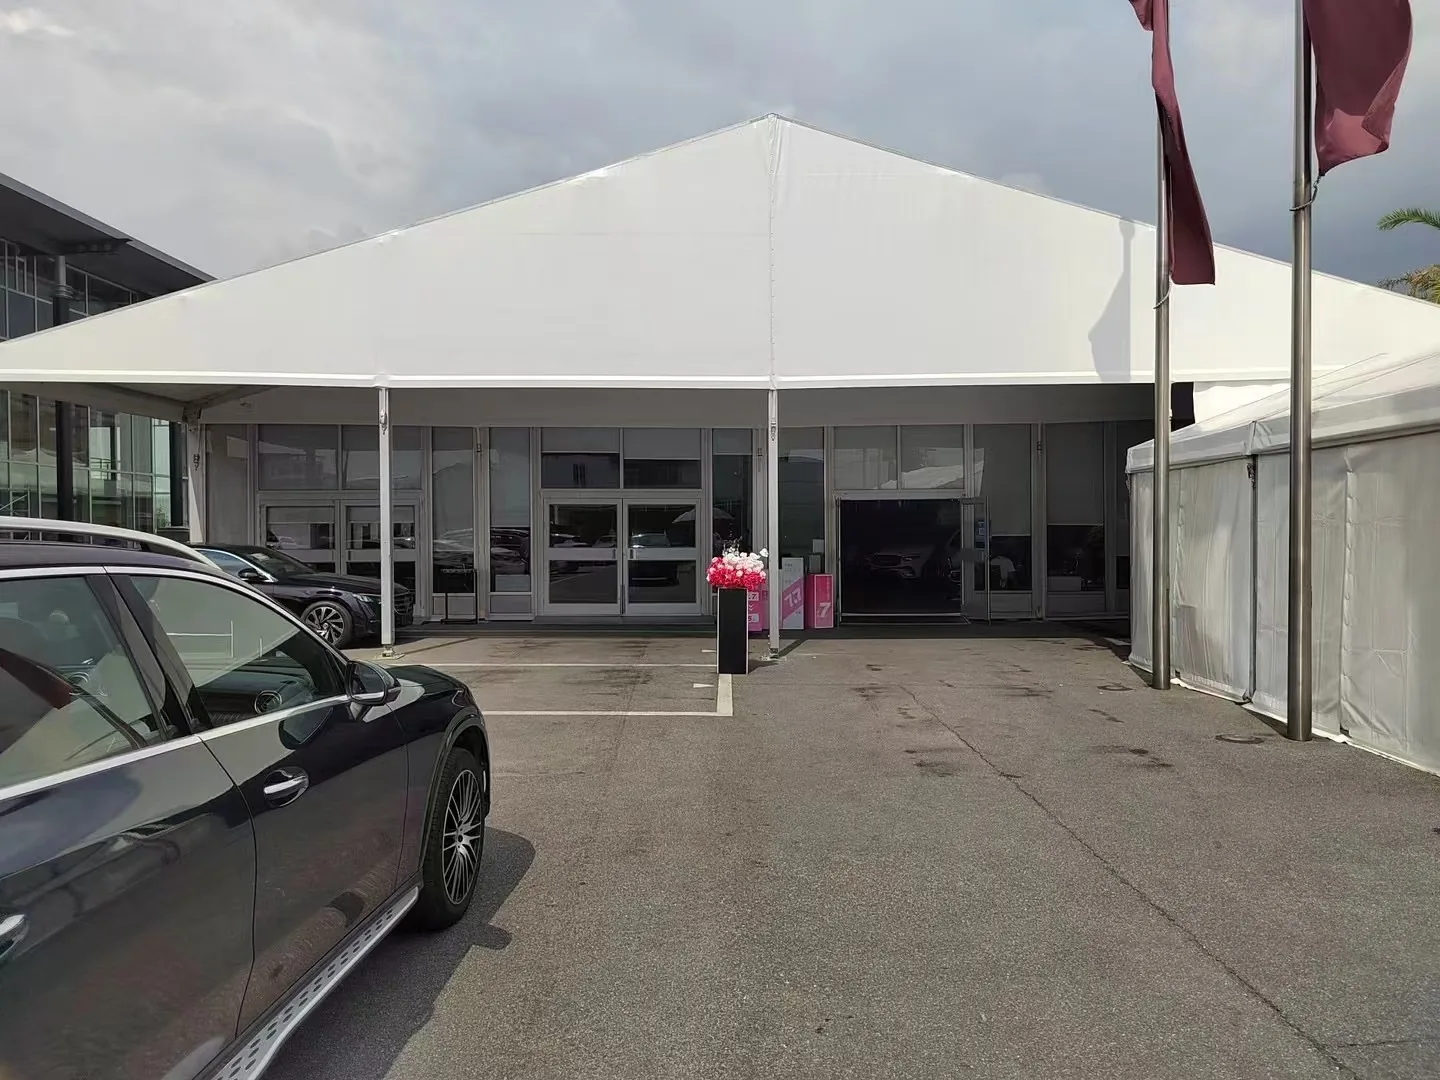
Connect multiple spaces when needed
Combined tent units and corridors can separate reception, display, catering and back-of-house areas while keeping the project visually consistent.