
30 m Span Large Tent: Engineering Inputs and Buyer Checklist

Large-Span Reference

30 m Span Large Tent: Engineering Inputs and Buyer Checklist

A 30 m span can create a large column-free floor, but it also increases the importance of site-specific load review, profile selection, anchoring, installation planning and drainage. Published drawings are sourcing references, not final approved engineering documents.

Buyer Snapshot

Plan a 30 m span aluminum tent by confirming layout, height, profile, PVC, wind and snow basis, foundations, doors, services, installation and approvals.

  • Nominal span30 m published reference drawing
  • Typical decisionsUse, clear height, bay length, enclosure, loads, ground and installation access
  • Engineering boundaryFinal profile and structural values require a project-specific document

Updated: 2026-08-09

PublisherChangzhou Shield Tent Co., Ltd. Technical review scopePublic project and specification reference review; final engineering values require project confirmation Source basisCompany-supplied project archives, product references and external sources listed on this page

Specification Table

Sourcing Specifications and Confirmation Status

The table separates published reference information from values that must be confirmed in the quotation, drawings or project engineering documents.

Nominal span30 m
Length and baysConfirm module, expansion needs and end-wall layout
Eave and ridge heightSet from use, equipment, doors and structural system
Profile and alloyConfirm the applicable section, thickness, alloy and temper in signed documents
Fabric and wall systemConfirm PVC properties, hard-wall interfaces, doors and drainage details
Wind and snowRequire project-specific calculation or documented design basis
FoundationVerify ground capacity, anchors or ballast, buried services and finished levels
InstallationConfirm lifting plan, work area, crew, weather window and site responsibilities

Treat 30 m as an engineering decision

Large clear spans should be selected from operating need and verified design inputs, not from a catalogue headline alone.
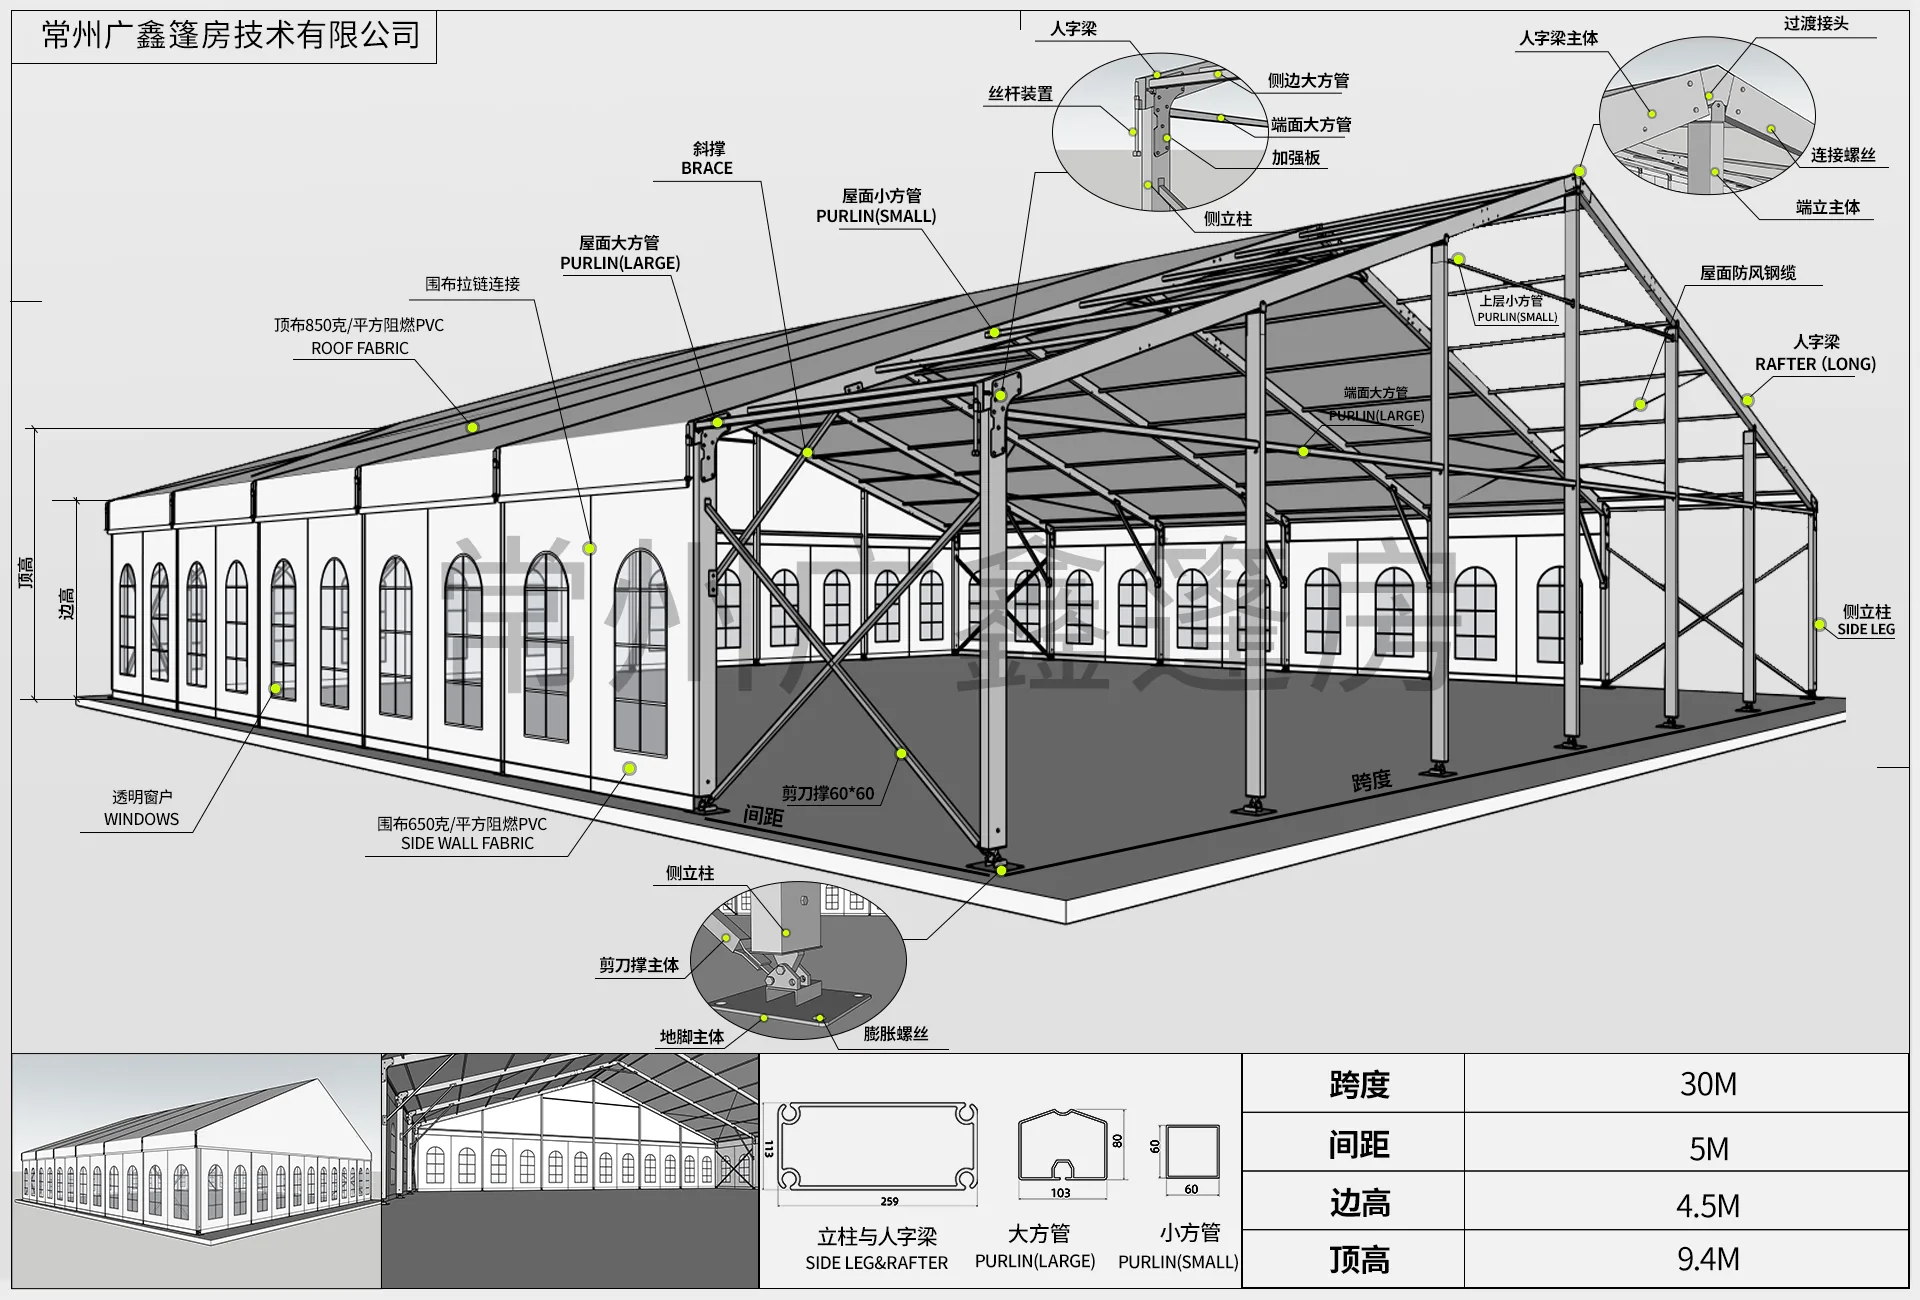
30 m span tent reference drawing
Treat 30 m as an engineering decision

Coordinate doors, walls and services

Large halls often need vehicle doors, hard walls, HVAC, lighting, drainage and fire-planning interfaces. These items should appear in the same layout and responsibility schedule.
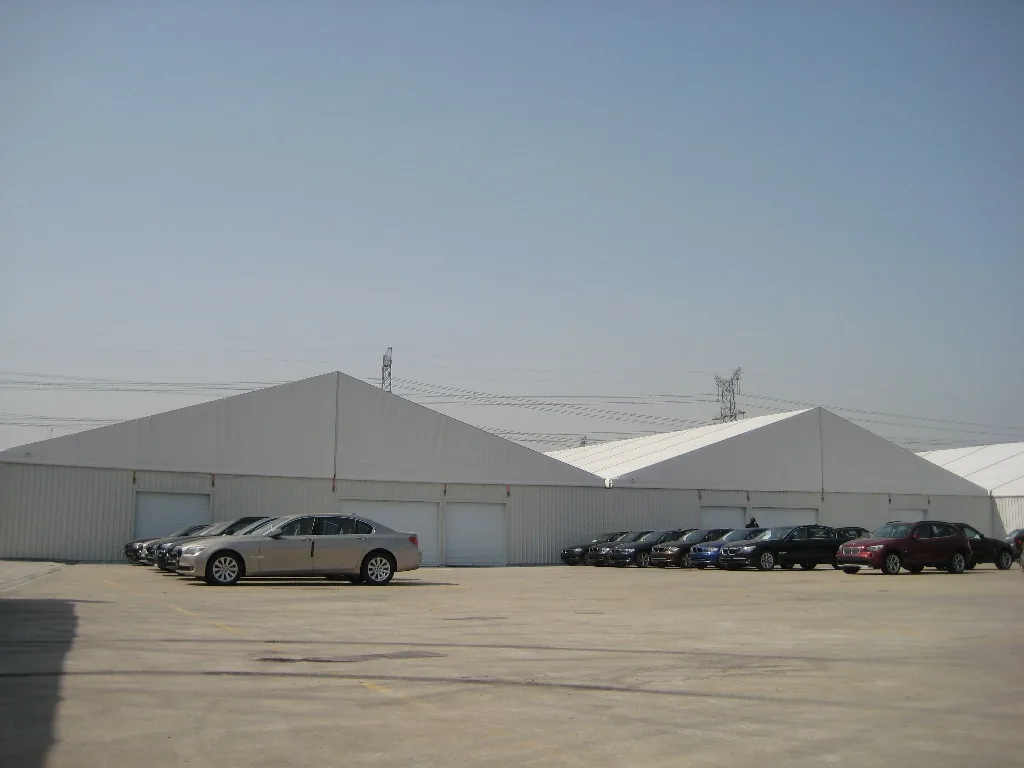
Large warehouse tent exterior
Coordinate doors, walls and services

Plan installation before production

Access for trucks and lifting, temporary work zones, ground readiness and weather windows can affect the feasible module and delivery programme.
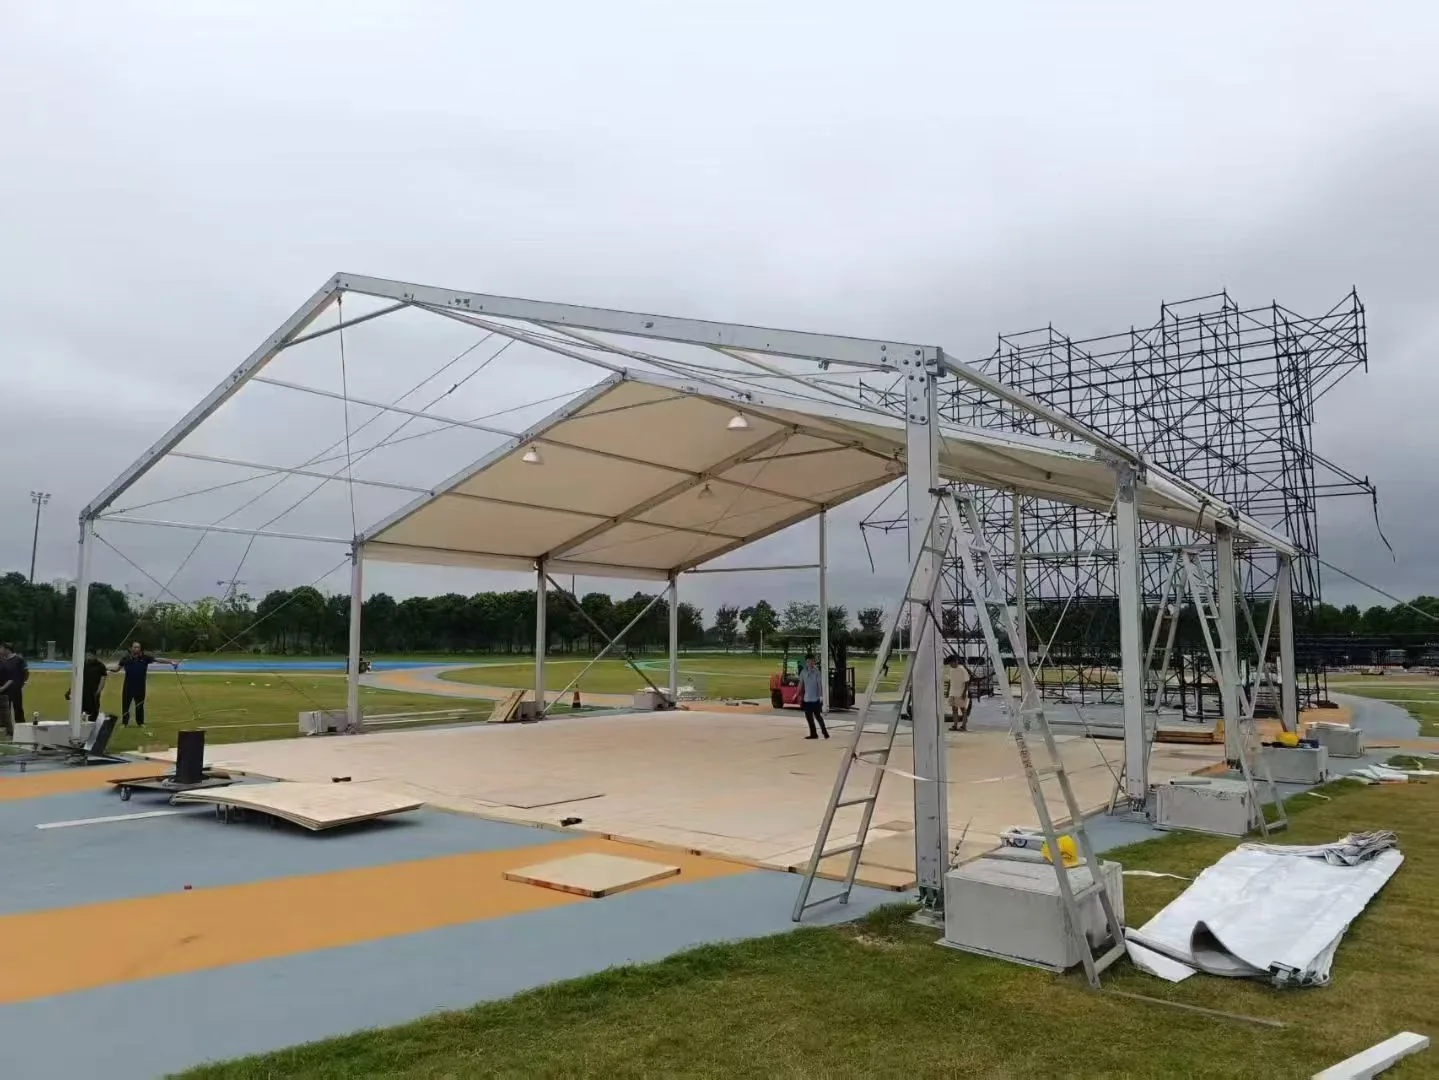
Large tent frame installation
Plan installation before production

Frequently Asked Questions

Sourcing and Project Questions

Is the website drawing a construction drawing?

No. It is a reference for sourcing discussion unless a project document explicitly identifies an approved drawing.

Can a 30 m tent use hard walls?

Hard-wall systems may be considered, but interfaces, loads, doors, condensation and local requirements must be reviewed for the project.

What should be sent for quotation?

Send the site, use, 30 m width, required length and height, ground, doors, enclosure, loads or location, services and installation scope.