
20 m Span Warehouse Tent: Specification and Sourcing Checklist

Span Reference

20 m Span Warehouse Tent: Specification and Sourcing Checklist

A 20 m span describes the clear width, not a complete specification. Buyers must also define length, bay module, eave height, enclosure, doors, wind and snow basis, ground, anchoring, installation and local approval requirements.

Buyer Snapshot

A buyer-facing reference for 20 m clear-span warehouse tents covering length, height, profile, PVC, loads, foundations, doors, drainage and quotation inputs.

  • Clear width20 m planning reference
  • Suitable questionsStorage layout, vehicle route, racking, doors and clear height
  • Not a universal packageProfile, loads and anchoring remain project-specific

Updated: 2026-08-09

PublisherChangzhou Shield Tent Co., Ltd. Technical review scopePublic project and specification reference review; final engineering values require project confirmation Source basisCompany-supplied project archives, product references and external sources listed on this page

Specification Table

Sourcing Specifications and Confirmation Status

The table separates published reference information from values that must be confirmed in the quotation, drawings or project engineering documents.

Nominal span20 m
LengthModular and project-specific; confirm bay count and end conditions
Eave heightConfirm from operating clearances and doors
ProfileConfirm section size, wall thickness, alloy grade and revision
PVCConfirm roof and wall weight, light transmission and fire-test documents
LoadsCalculate for project location, exposure, enclosure and local rules
FoundationMatch anchoring or ballast to the verified ground
AccessoriesDoors, hard walls, flooring, lighting, HVAC and drainage are optional scope items

Start with the internal operating plan

Place racking, forklifts, doors, safety aisles and service equipment before fixing the structure length and eave height.
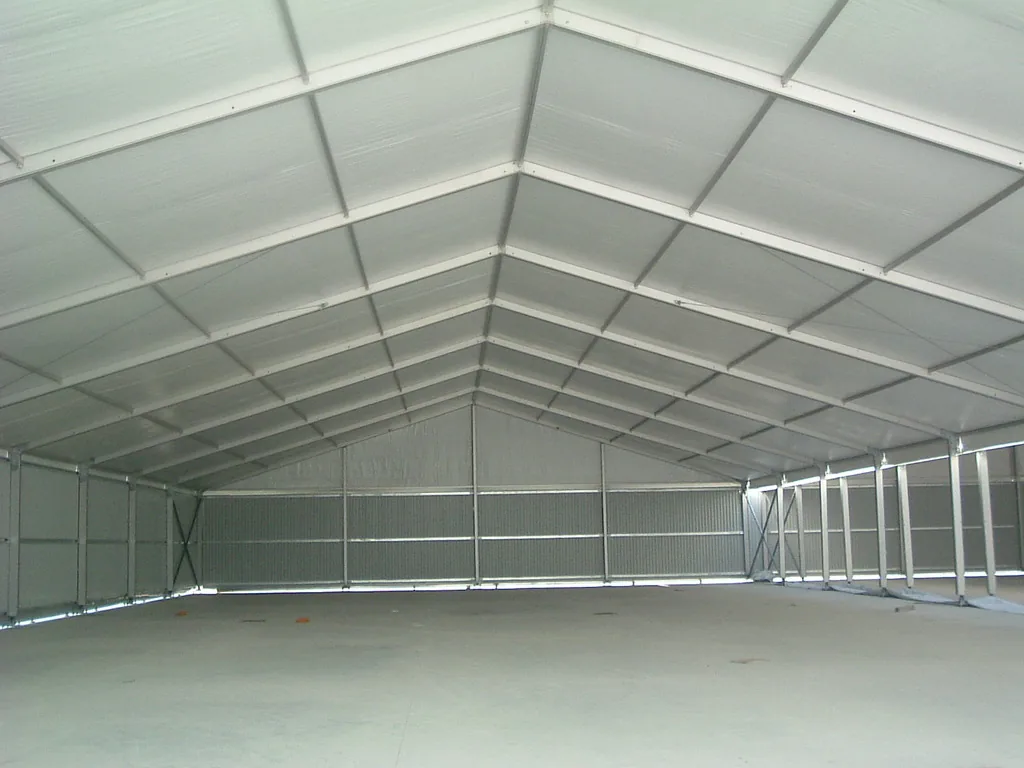
Warehouse tent internal operating space
Start with the internal operating plan

Request the exact structural revision

A span name alone cannot identify the profile, bay, connections or load capacity. The supplier should tie the quote to a dated technical sheet or drawing.
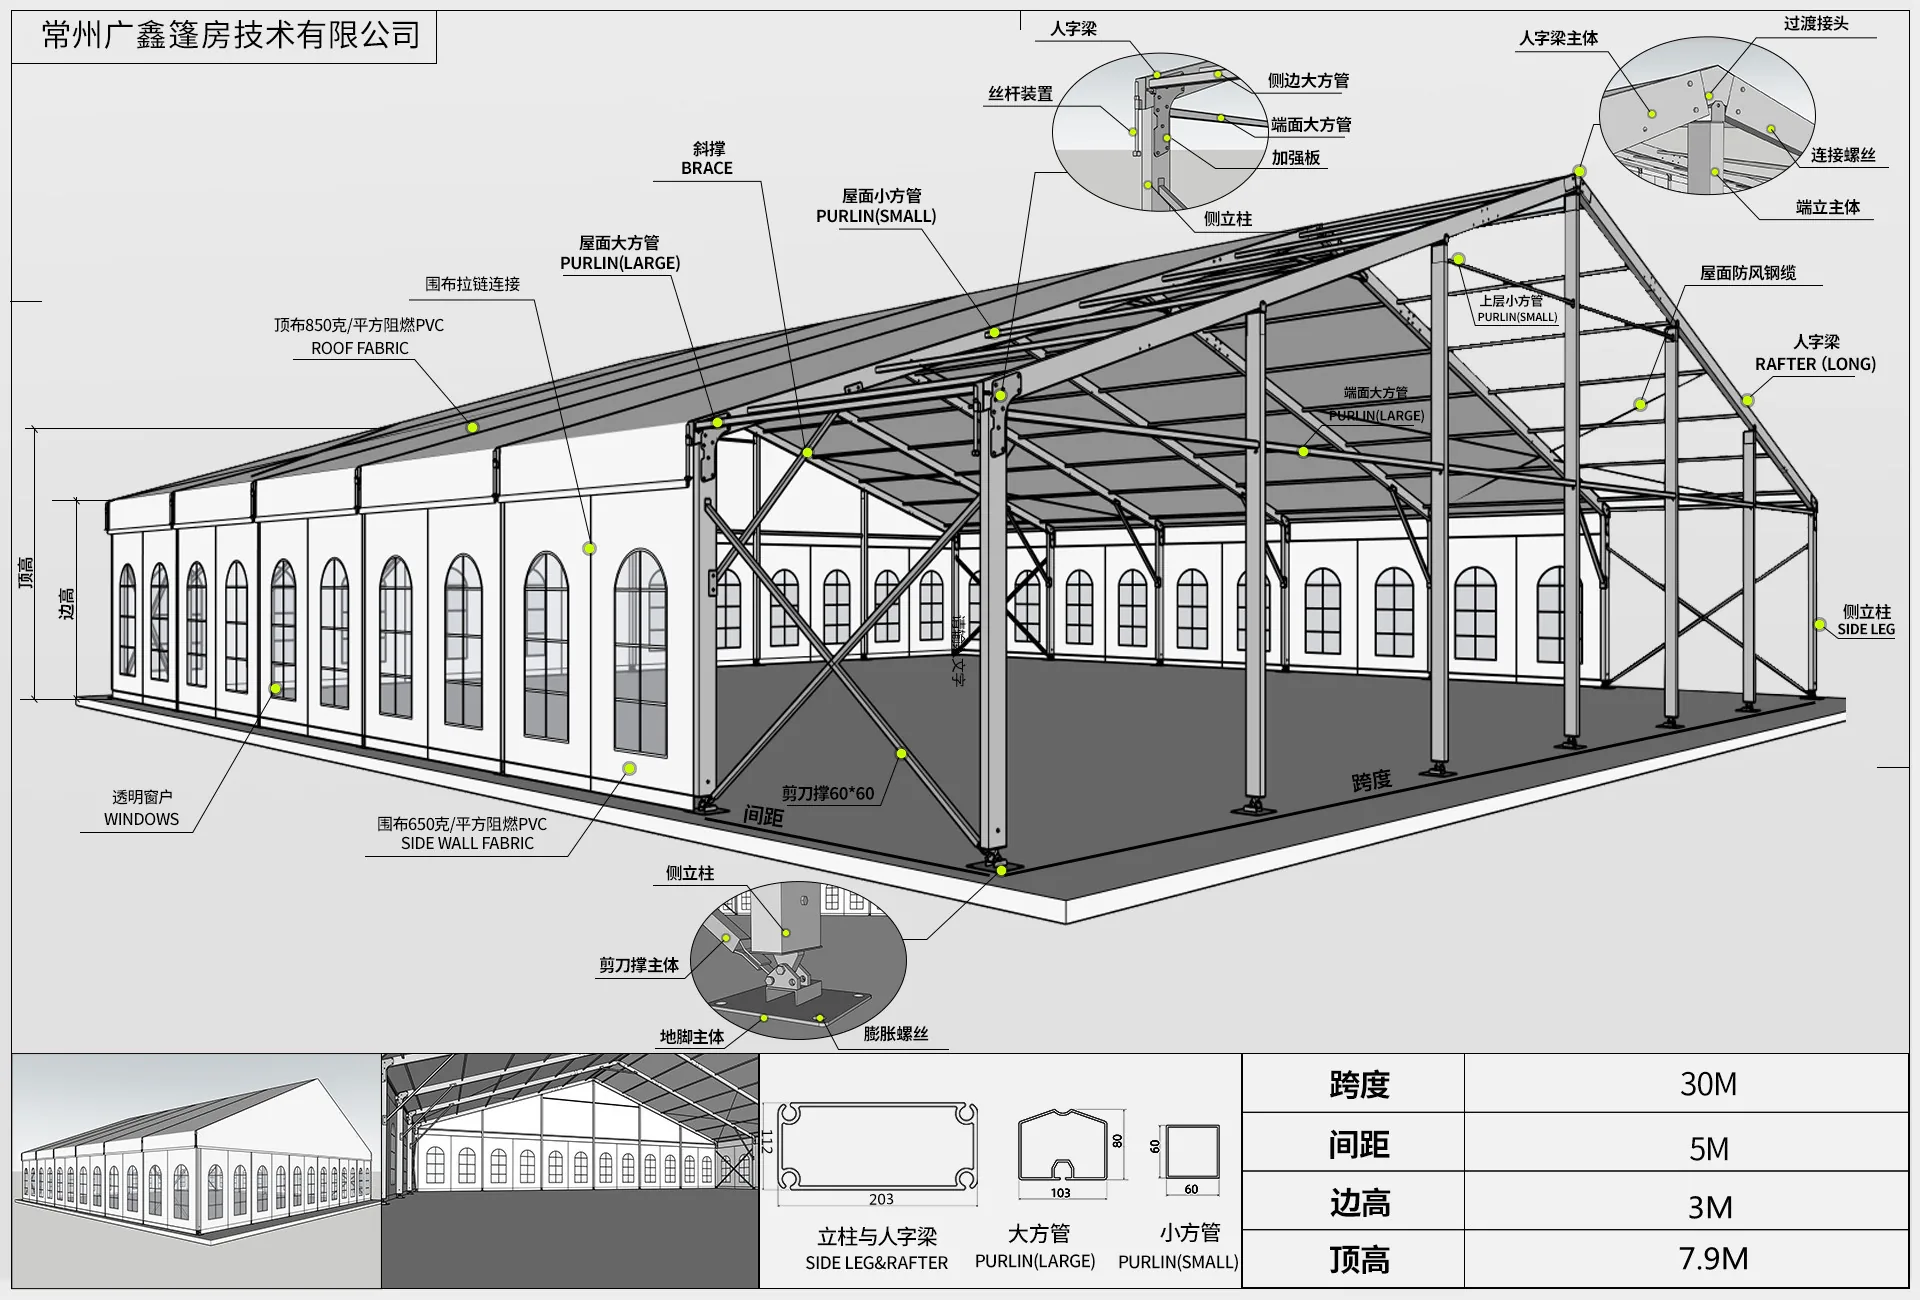
Aluminum tent structural system diagram
Request the exact structural revision

Confirm ground and water early

Anchoring, drainage and finished floor levels can affect design and site cost. Share ground photographs, dimensions and buried-service information before final quotation.
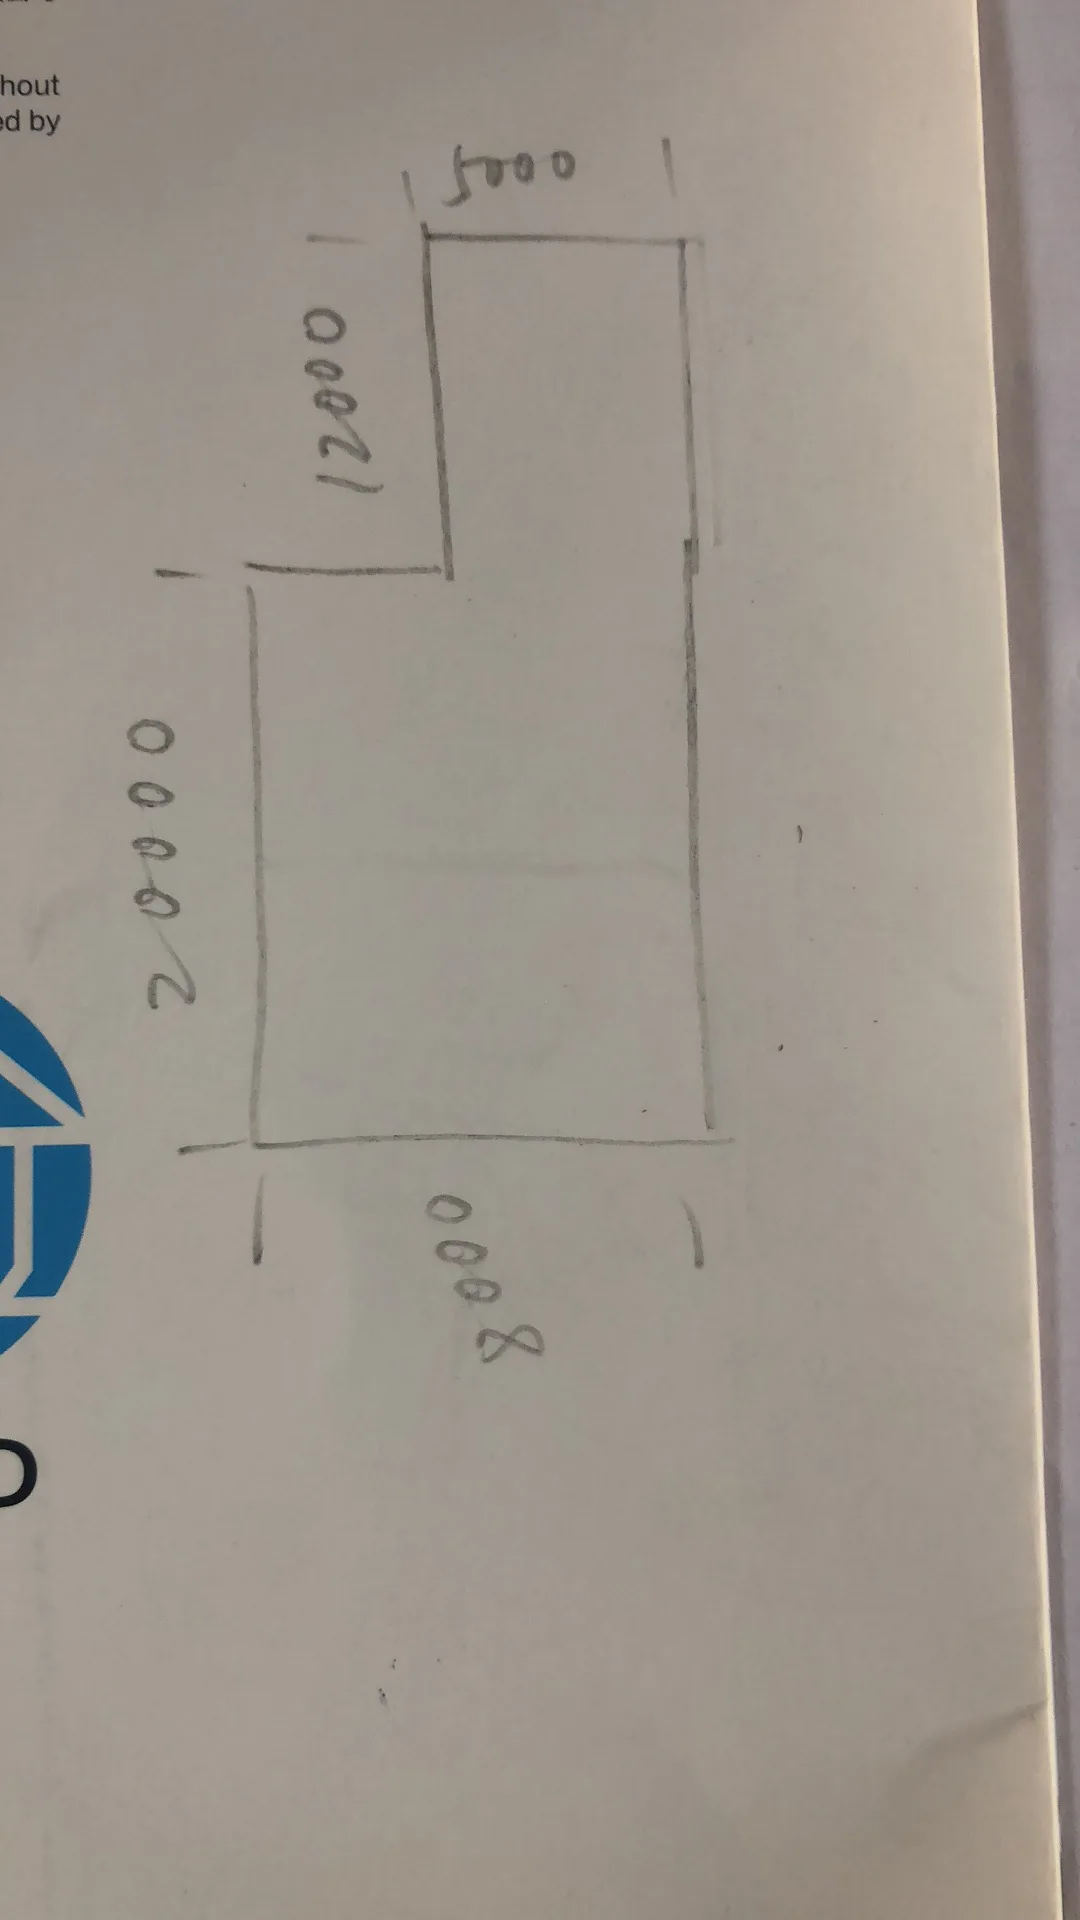
Warehouse tent on an industrial site
Confirm ground and water early

Frequently Asked Questions

Sourcing and Project Questions

Does 20 m span mean 20 m usable internal width?

It is a nominal structural span. Confirm internal clearances, leg lines, wall build-up and any equipment zones on the project drawing.

Can the length be 50 m?

A 50 m planning length may be possible with a suitable bay arrangement, but the selected system and end conditions must be confirmed.

What is the wind rating?

Do not use a universal grade. Confirm the project design basis from location, exposure, dimensions, enclosure and local requirements.