
Taiyuan 45 m warehouse tent exterior

Project Case

Taiyuan 45 m Warehouse Tent: Exterior and Clear-Span Interior

The supplied project archive identifies this as a Taiyuan 45 m warehouse tent. The photos document the completed exterior and interior; other engineering details should be confirmed from project records before reuse.

Buyer Snapshot

Documented project photos of a 45 m warehouse tent in Taiyuan, showing a white hard-sided exterior and open interior on a paved industrial site.

  • LocationTaiyuan, China
  • Documented span45 m, according to the supplied project archive
  • Visible configurationWhite roof, hard-sided enclosure, paved site and open interior

Updated: 2026-08-09

PublisherChangzhou Shield Tent Co., Ltd. Technical review scopePublic project and specification reference review; final engineering values require project confirmation Source basisCompany-supplied project archives, product references and external sources listed on this page

Case Evidence Note

A project name does not define a commercial relationship

Shield Tent role
Temporary structure / tent project supplier shown in the company archive; the final commercial scope should be confirmed.
Customer disclosure
No customer name is publicly disclosed in the current case materials.
Evidence scope
Company archive with location, span label and project photographs; public customer verification is not shown.

Brand names may identify the event, venue or end-use project and do not necessarily imply a direct commercial relationship unless explicitly stated.

Completed industrial exterior

The exterior photo shows repeated structural bays and a hard-sided facade on a paved site. It provides a useful visual reference for buyers considering a large temporary storage envelope.
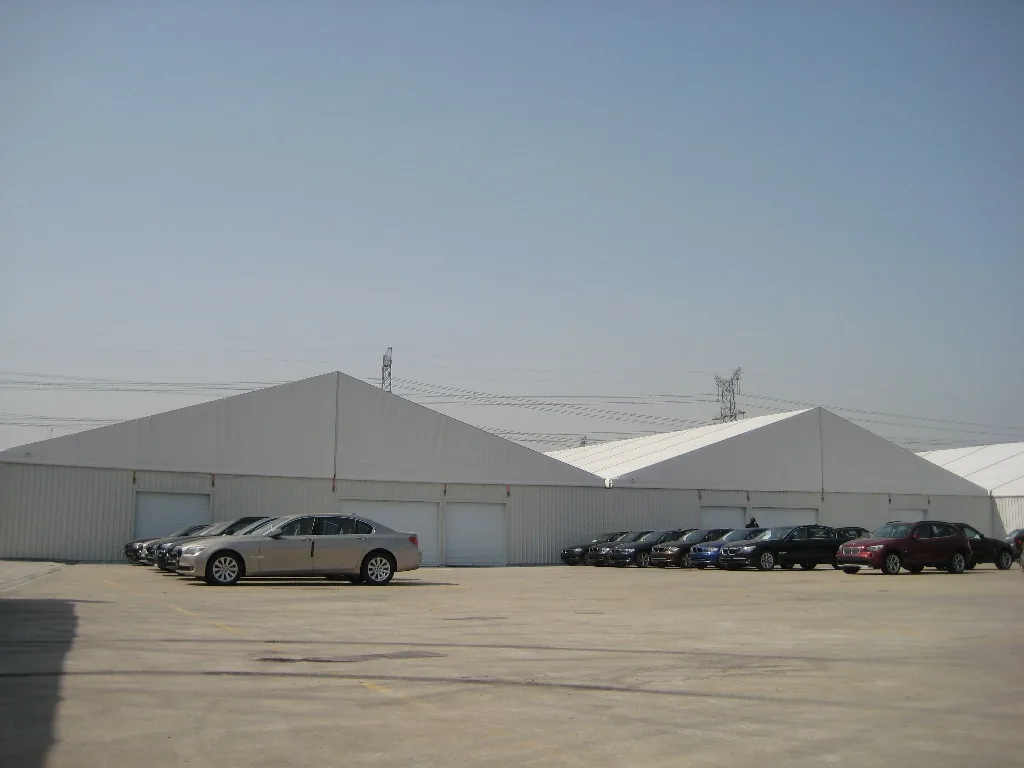
White hard-sided warehouse tent in Taiyuan
Completed industrial exterior

Open interior for flexible operations

The interior photo shows a clear central floor area that can support project-specific storage and circulation planning.
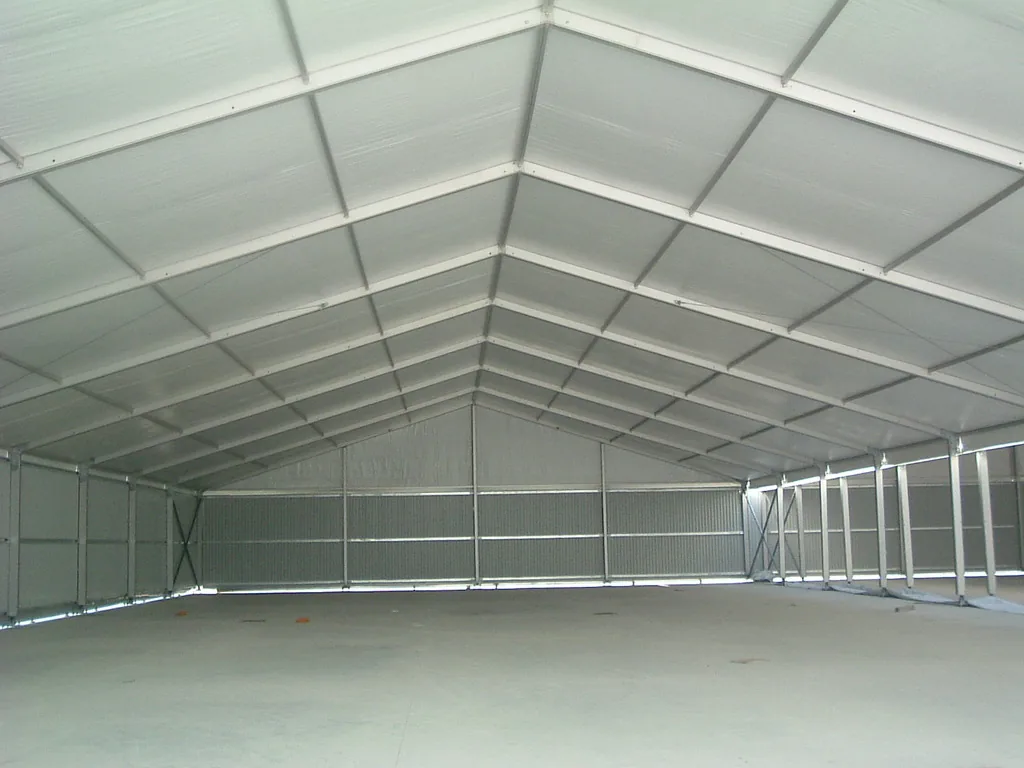
Clear-span interior of the Taiyuan warehouse tent
Open interior for flexible operations

Use the case as a reference, not a standard package

A similar project still needs its own site review, dimensions, doors, anchoring, enclosure and local compliance check.
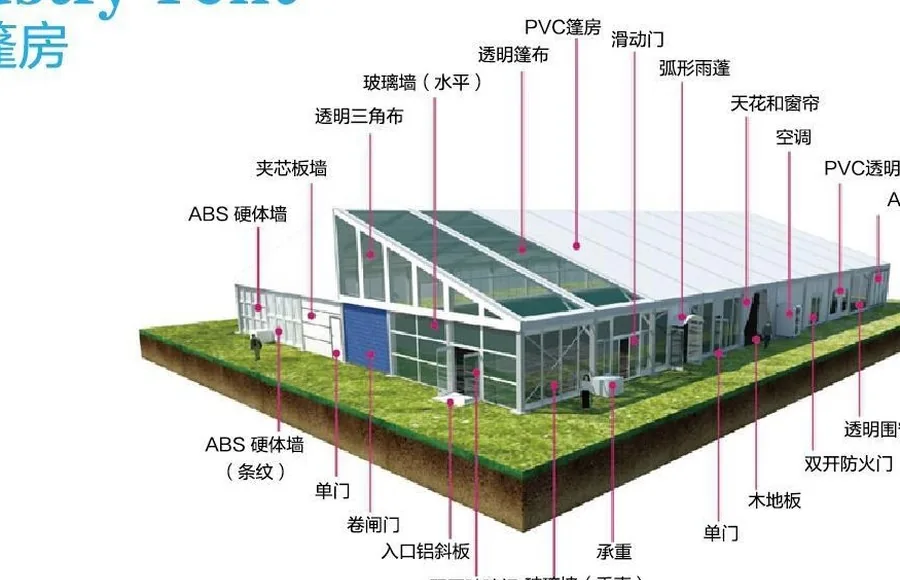
Industrial tent planning diagram
Use the case as a reference, not a standard package

Frequently Asked Questions

Sourcing and Project Questions

Does this page publish the complete engineering specification?

No. It publishes documented project images and the 45 m archive label; complete engineering records are not presented here.

Can the same layout be used at another site?

It can be used as a visual reference, but another site requires a new configuration and engineering review.

What should a buyer send for a similar project?

Send site drawings, required footprint and height, ground condition, stored goods, doors, operating period and location.