
Qingdao Material Warehouse Combination Tent: 220 sqm Storage Space

Project Case

Qingdao Material Warehouse Combination Tent: 220 sqm Storage Space

The Qingdao material storage project shows how two tent sizes can be combined to create covered space for industrial storage.

Buyer Snapshot

A documented Qingdao warehouse tent note covering an 8 m x 20 m and 5 m x 12 m combination layout, 220 sqm total area and 68 x 122 mm profile.

  • LocationQingdao, China
  • Documented size8 m x 20 m plus 5 m x 12 m combination, 220 sqm total
  • Material note68 x 122 mm aluminum profile, 750 g roof PVC, 650 g side PVC, wind resistance grade 8

Updated: 2026-08-09

PublisherChangzhou Shield Tent Co., Ltd. Technical review scopePublic project and specification reference review; final engineering values require project confirmation Source basisCompany-supplied project archives, product references and external sources listed on this page

Case Evidence Note

A project name does not define a commercial relationship

Shield Tent role
The public archive does not state the commercial role separately; confirm the supply scope during project discussion
Customer disclosure
Customer relationship is not separately publicly verified on this page
Evidence scope
Read against the current public project materials without adding assumptions

Brand names may identify the event, venue or end-use project and do not necessarily imply a direct commercial relationship unless explicitly stated.

Use combination tents for irregular operating needs

The project note records one 8 m span layout and one 5 m span layout. This is useful when a storage site needs connected but differently sized covered zones.
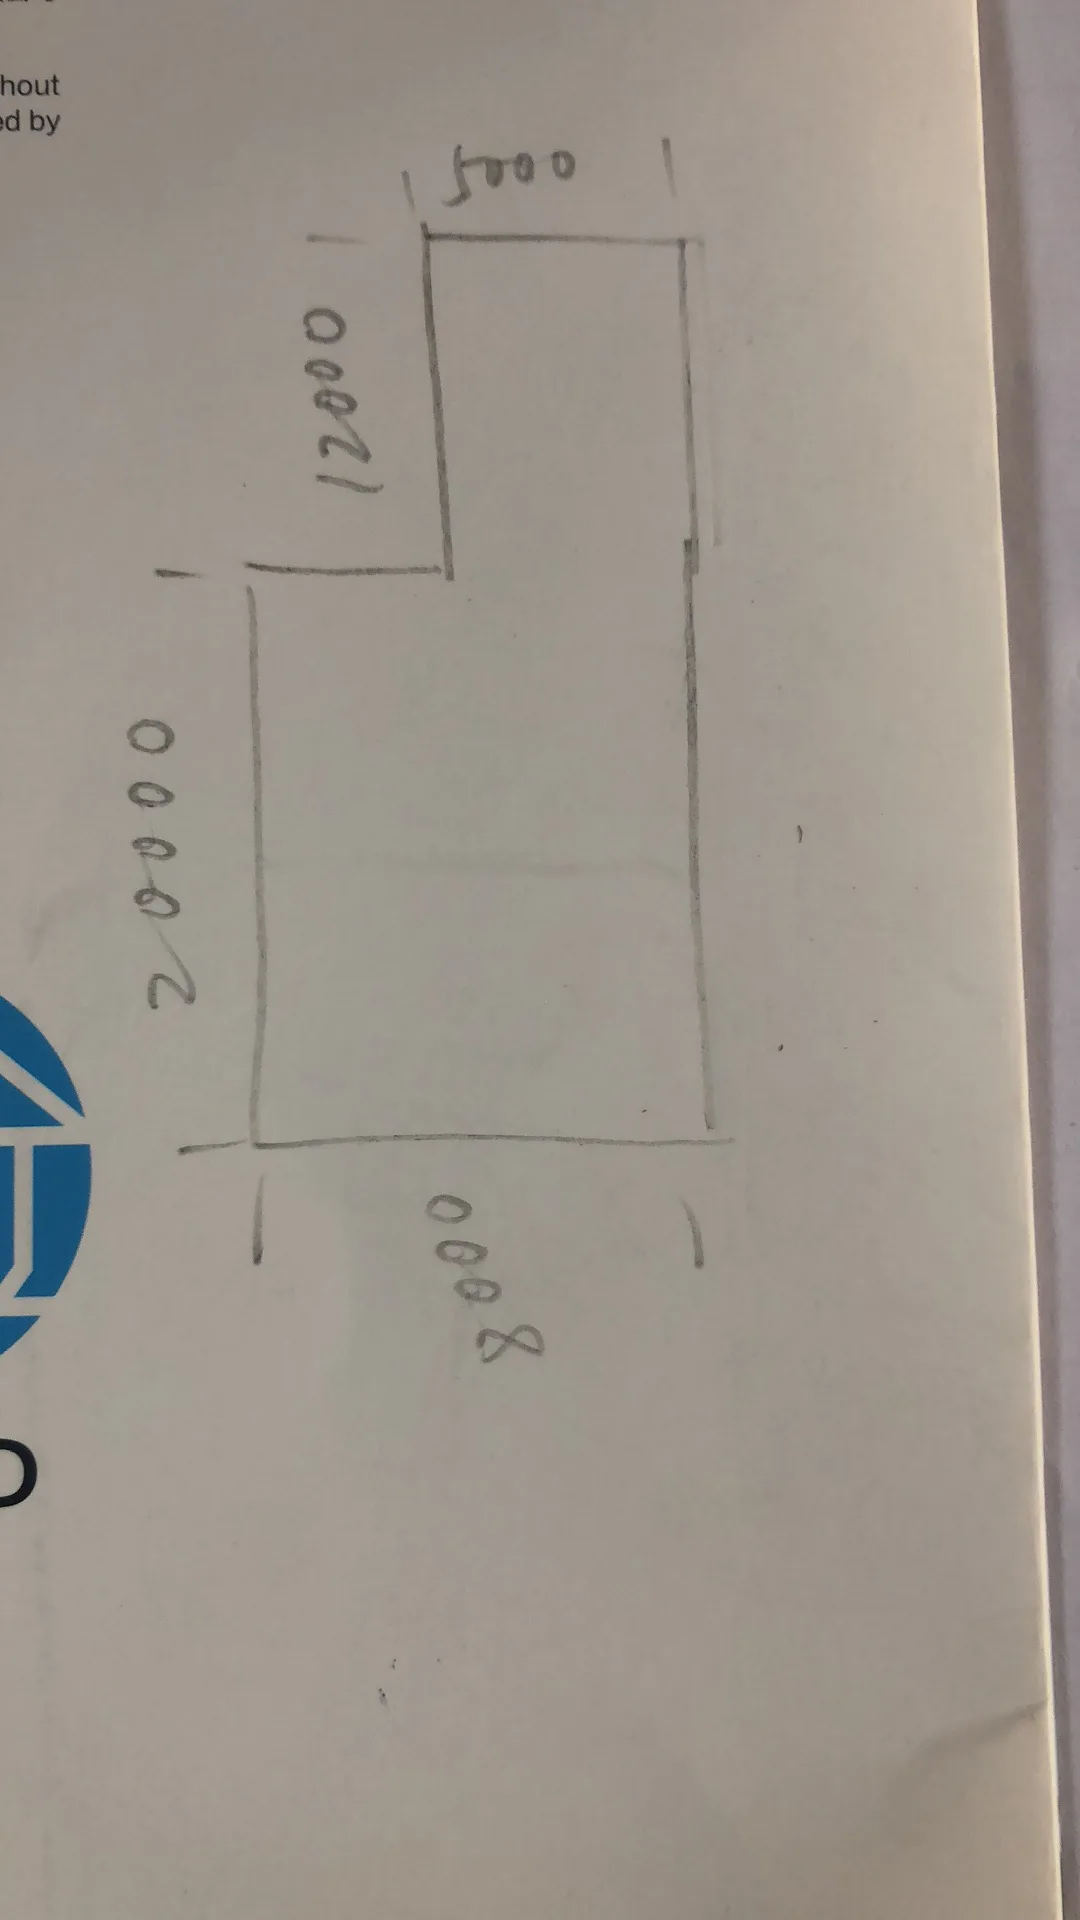
Qingdao combination warehouse tent
Use combination tents for irregular operating needs

Check profile and fabric notes early

Profile and fabric choices influence cost, wind performance, enclosure and expected use period. Published notes help buyers prepare comparable enquiries.
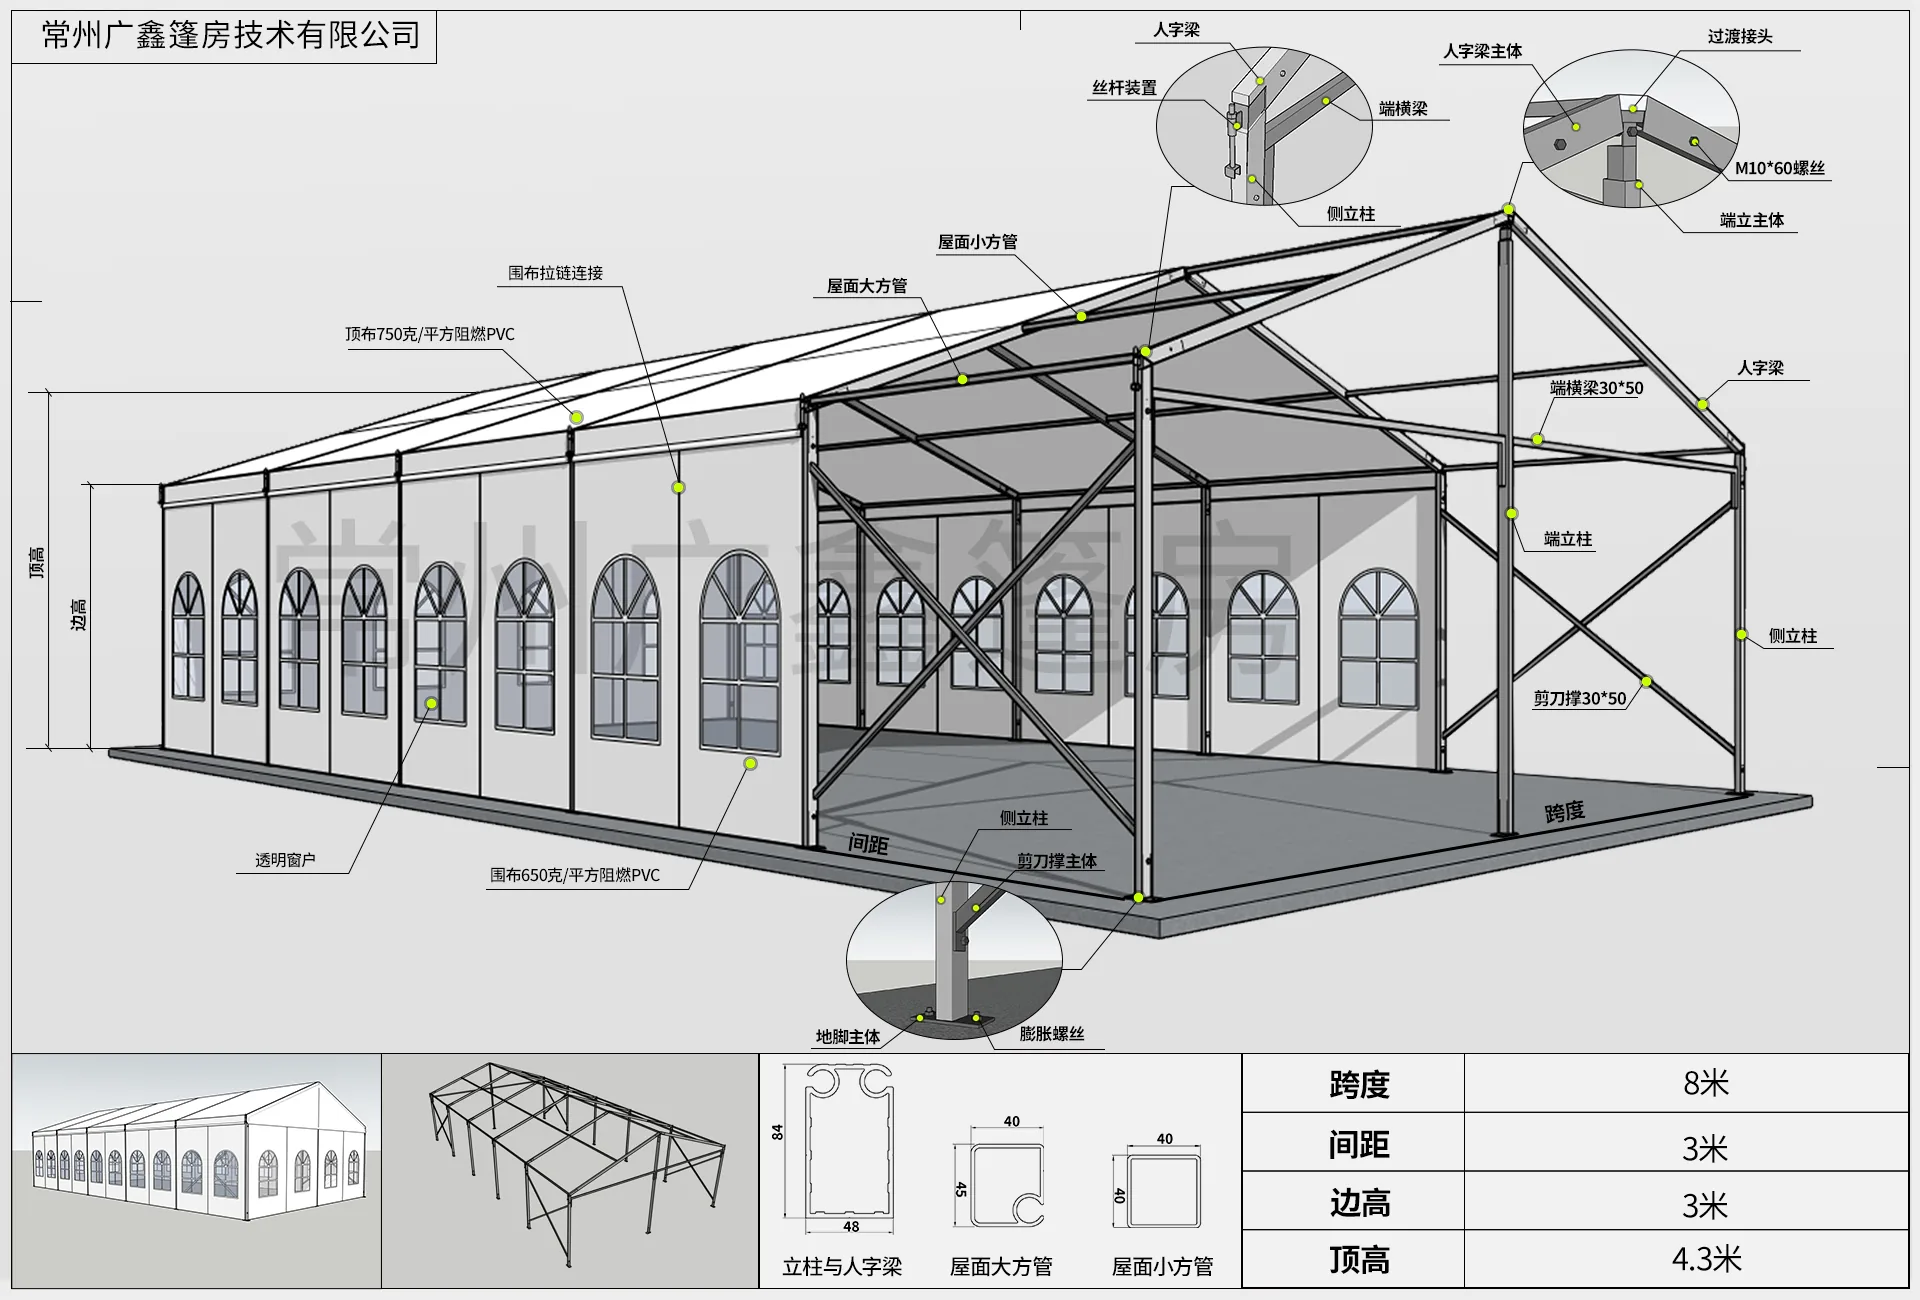
8 x 15 m tent reference drawing
Check profile and fabric notes early

Define storage circulation

Material storage projects should clarify loading access, doors, forklift or vehicle paths and separation between storage and working areas.
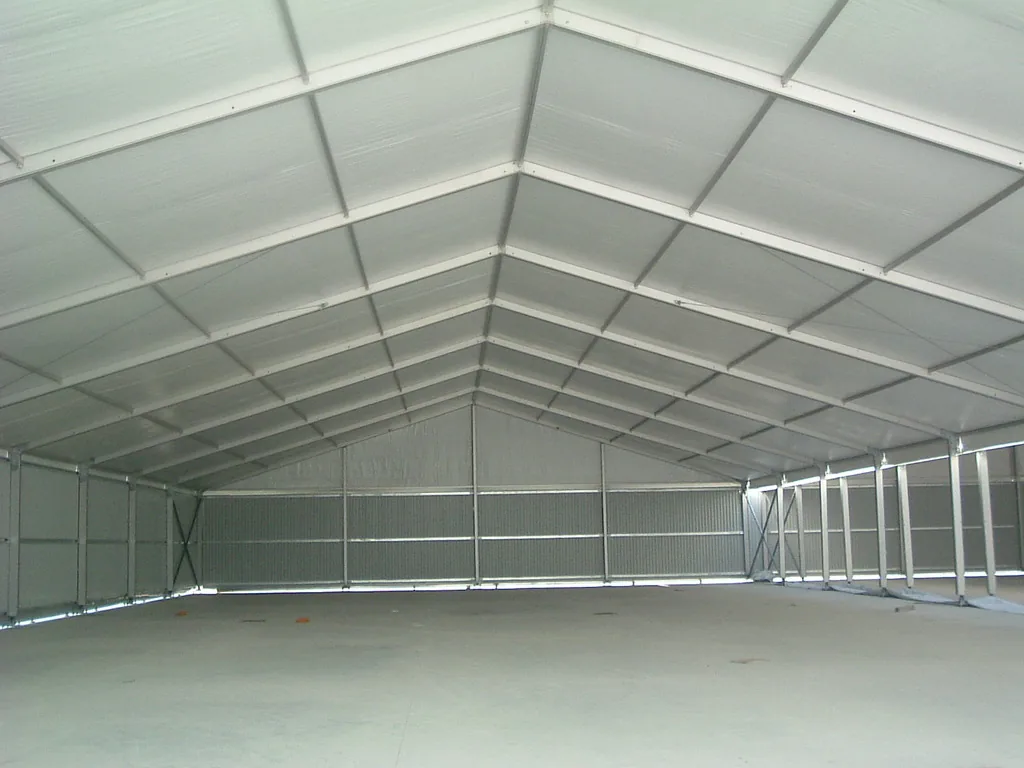
Warehouse tent interior
Define storage circulation

Frequently Asked Questions

Sourcing and Project Questions

Is this a complete engineering file?

No. It is a public project case based on available photos and notes. Complete engineering records should be checked before reuse.

Can the same configuration be copied directly?

Use it as a reference only. A new site needs its own size, ground, enclosure, anchoring and compliance review.

Why publish case pages?

Case pages help buyers understand real applications rather than only product categories.