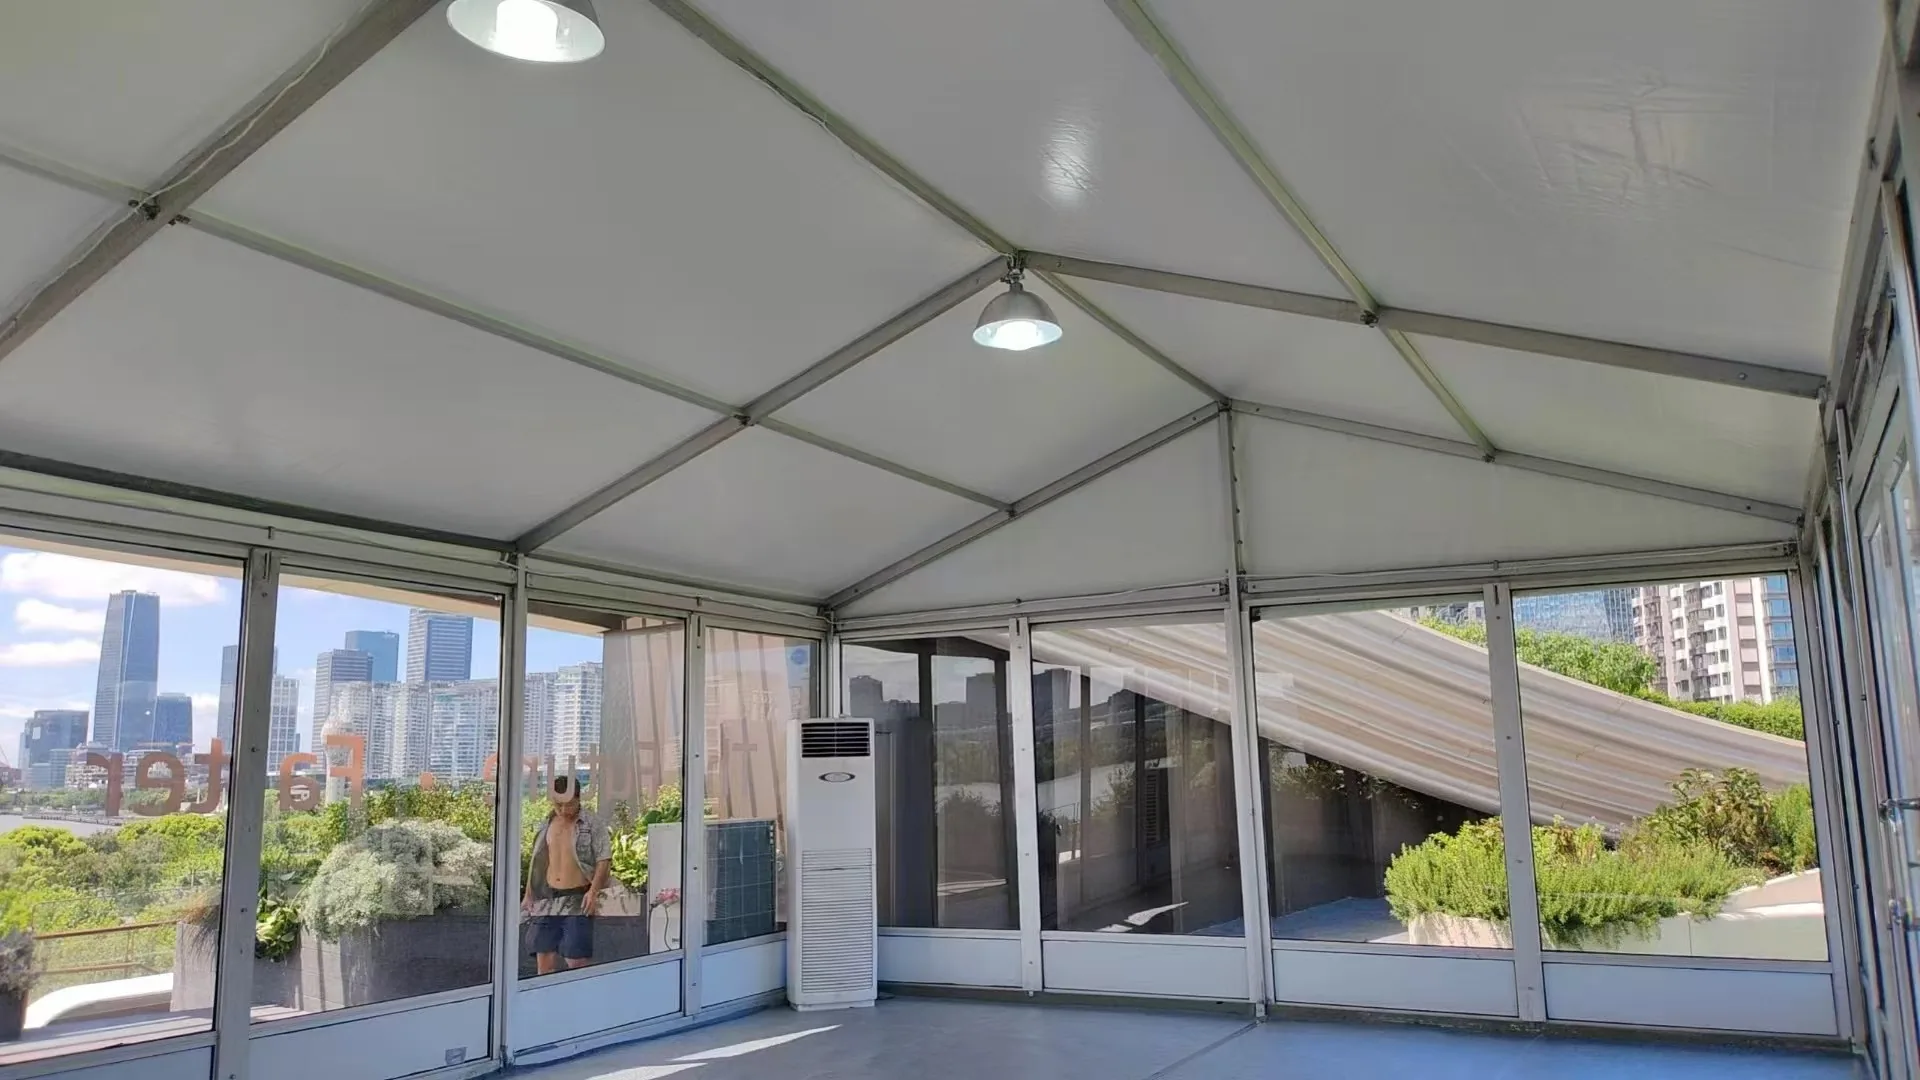
Allow for vehicle movement and display clearance
Entrance width, turning space and finished floor capacity should be considered alongside the display plan. Vehicle routes should be separated from visitor routes where practical.
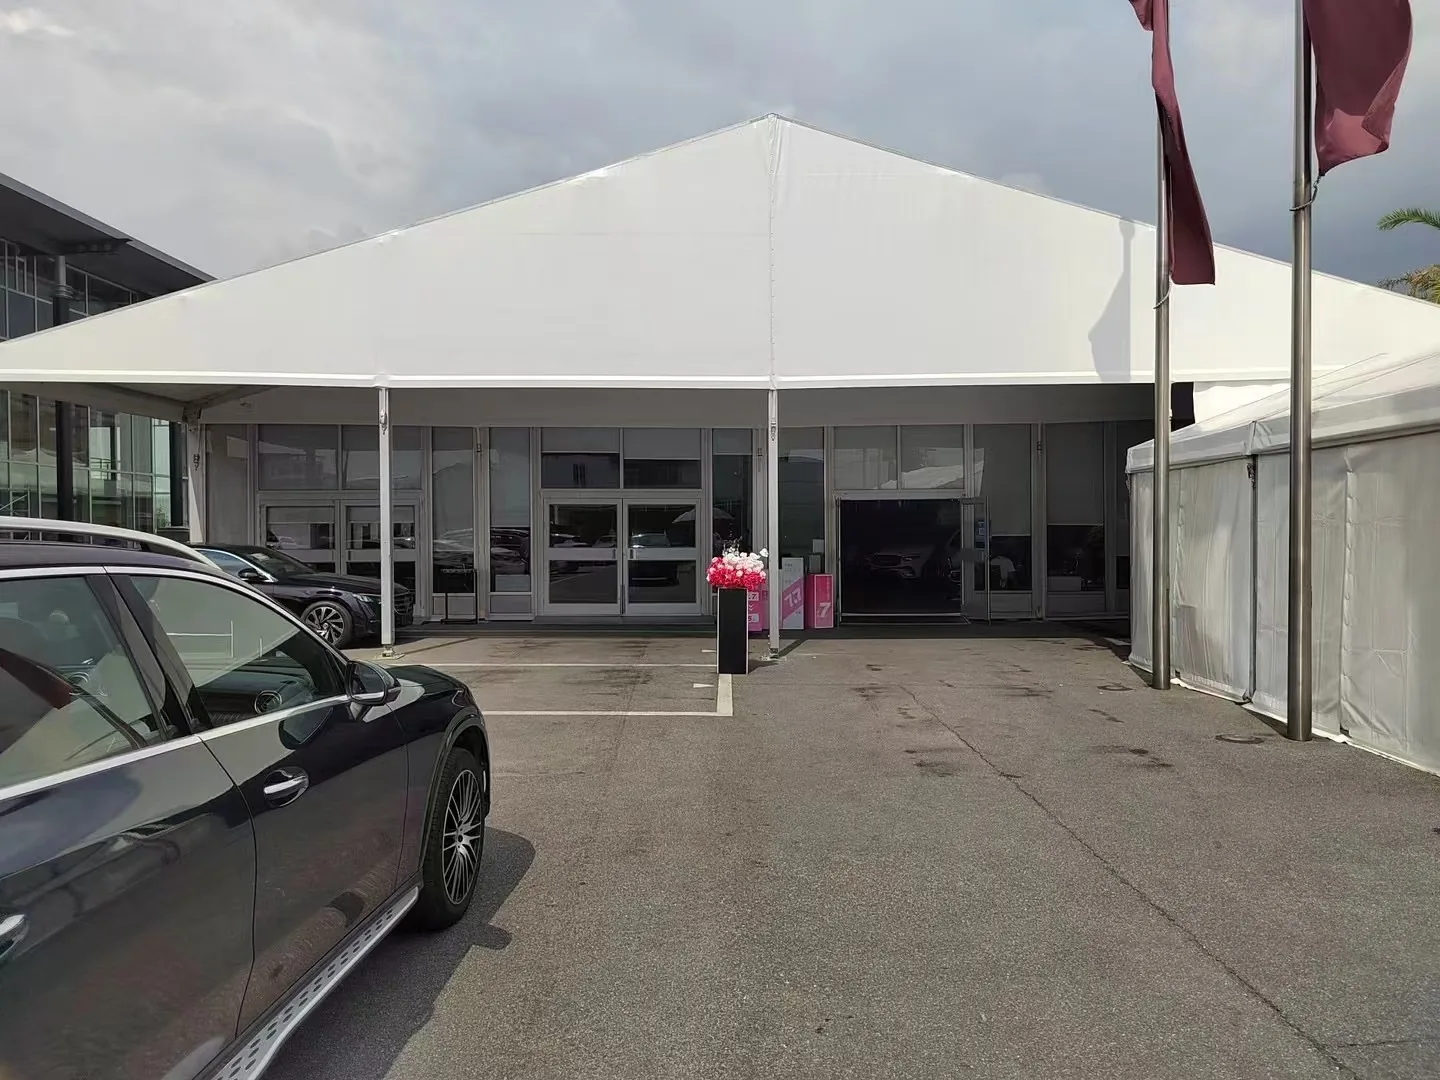
Coordinate facade and entrance experience
Glass walls and formal doors can support a showroom appearance. Their modules and positions should follow the site and event plan.
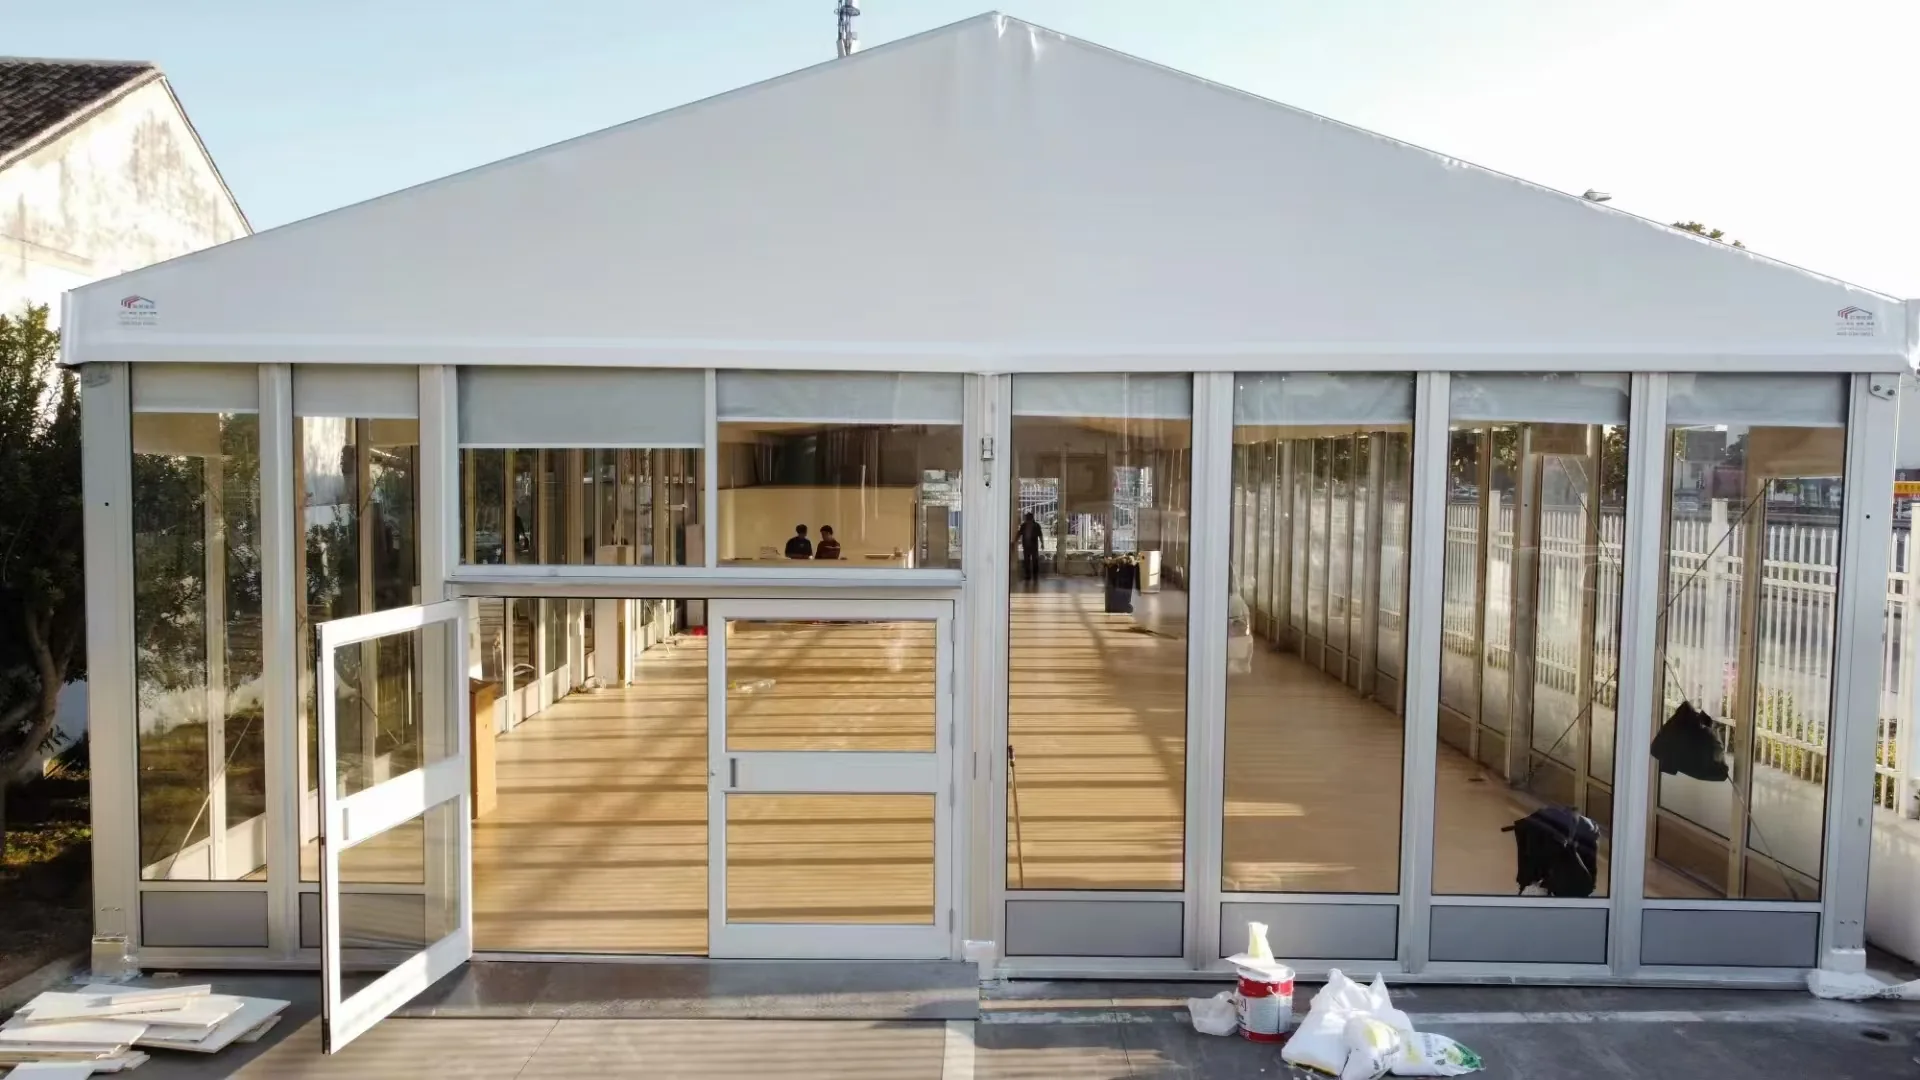
Plan services before interior fit-out
Lighting, power, HVAC, rigging and branding interfaces should be identified before finalizing the tent and interior installation sequence.