
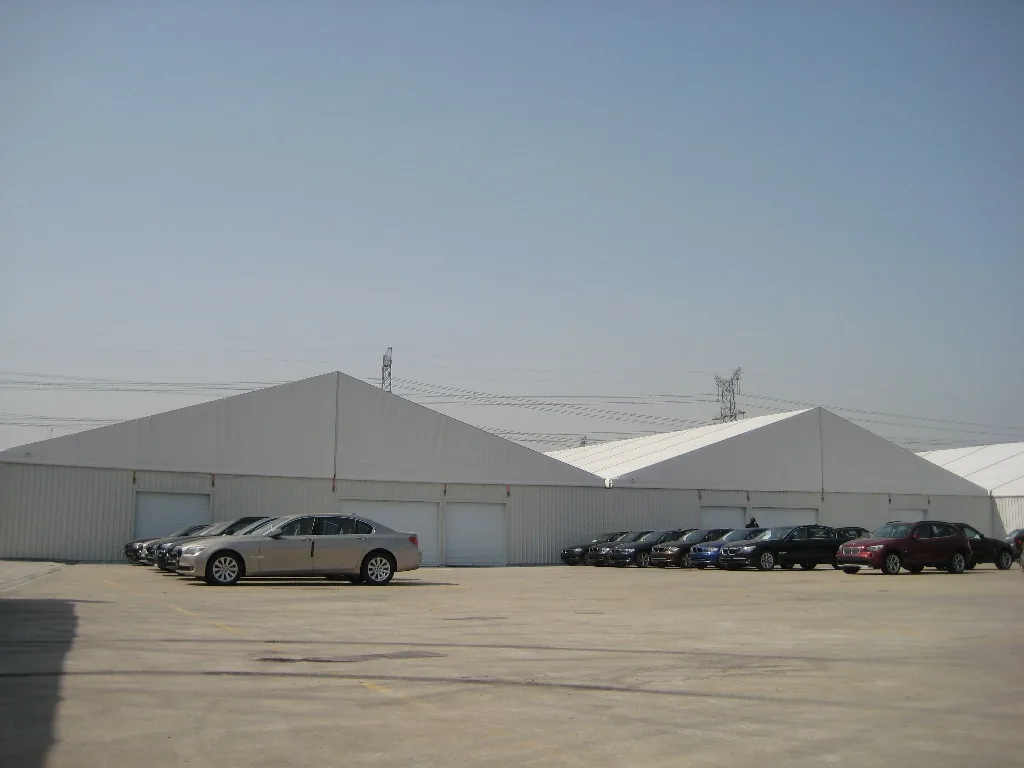
Shanghai Temporary Warehouse Tent Wind Design Guide

Engineering Guide

Shanghai Temporary Warehouse Tent Wind Design Guide

Wind design for a Shanghai temporary structure must use the project location, terrain, building height, open or closed wall condition, anchoring and foundation interface. Wind force, gust speed and a Beaufort wind scale are not interchangeable. Do not use a generic statement such as a universal typhoon rating as a substitute for project calculations.

Quick Answer

Wind design for a Shanghai temporary structure must use the project location, terrain, building height, open or closed wall condition, anchoring and foundation interface. Wind force, gust speed and a Beaufort wind scale are not interchangeable. Do not use a generic statement such as a universal typhoon rating as a substitute for project calculations.

Review first
Location, terrain, height, wall condition, opening and exposure
Do not confuse
Basic wind speed, gust, design wind load and Beaufort scale
Site decisions
Anchoring, foundation, doors, drainage and inspection access
Final basis
Project-specific calculation and local professional review

Last updated: 2026-08-09

PublisherChangzhou Shield Tent Co., Ltd.Technical reviewReview of public company, product, specification and project materials; final engineering values require project confirmationSource basisCurrent site materials, project photographs and published reference specifications

Specification Table

Published references and project confirmation fields

Shield Tent sourcing and engineering reference parameters
TopicPlanning questionProject confirmation
Coastal exposureHow exposed is the site to open wind and typhoon conditions?Use the local design basis and site review
TerrainWhat terrain category and nearby obstructions affect the flow?Confirm with the responsible engineer
Height and wallsWhat are the eave height, ridge height and open or closed wall conditions?Match the calculation model to the actual enclosure
Anchoring and foundationCan the ground accept anchors, and are buried services known?Confirm anchor or ballast design and interface
Inspection and responseWho checks the structure before and after severe weather?Set a documented inspection and response process

Wind load is an engineering input, not a marketing label

A temporary warehouse should be reviewed using the local design standard, basic wind speed, gust effects, terrain and the actual open or closed envelope. A Beaufort number can describe observed wind conditions, but it does not replace a structural load model.

Prepare the site before a severe-weather event

Review doors, drainage, loose accessories, fabric tension, anchors, ballast, nearby objects and access routes. Follow the project method statement and local emergency instructions; do not improvise a universal removal or operating threshold.
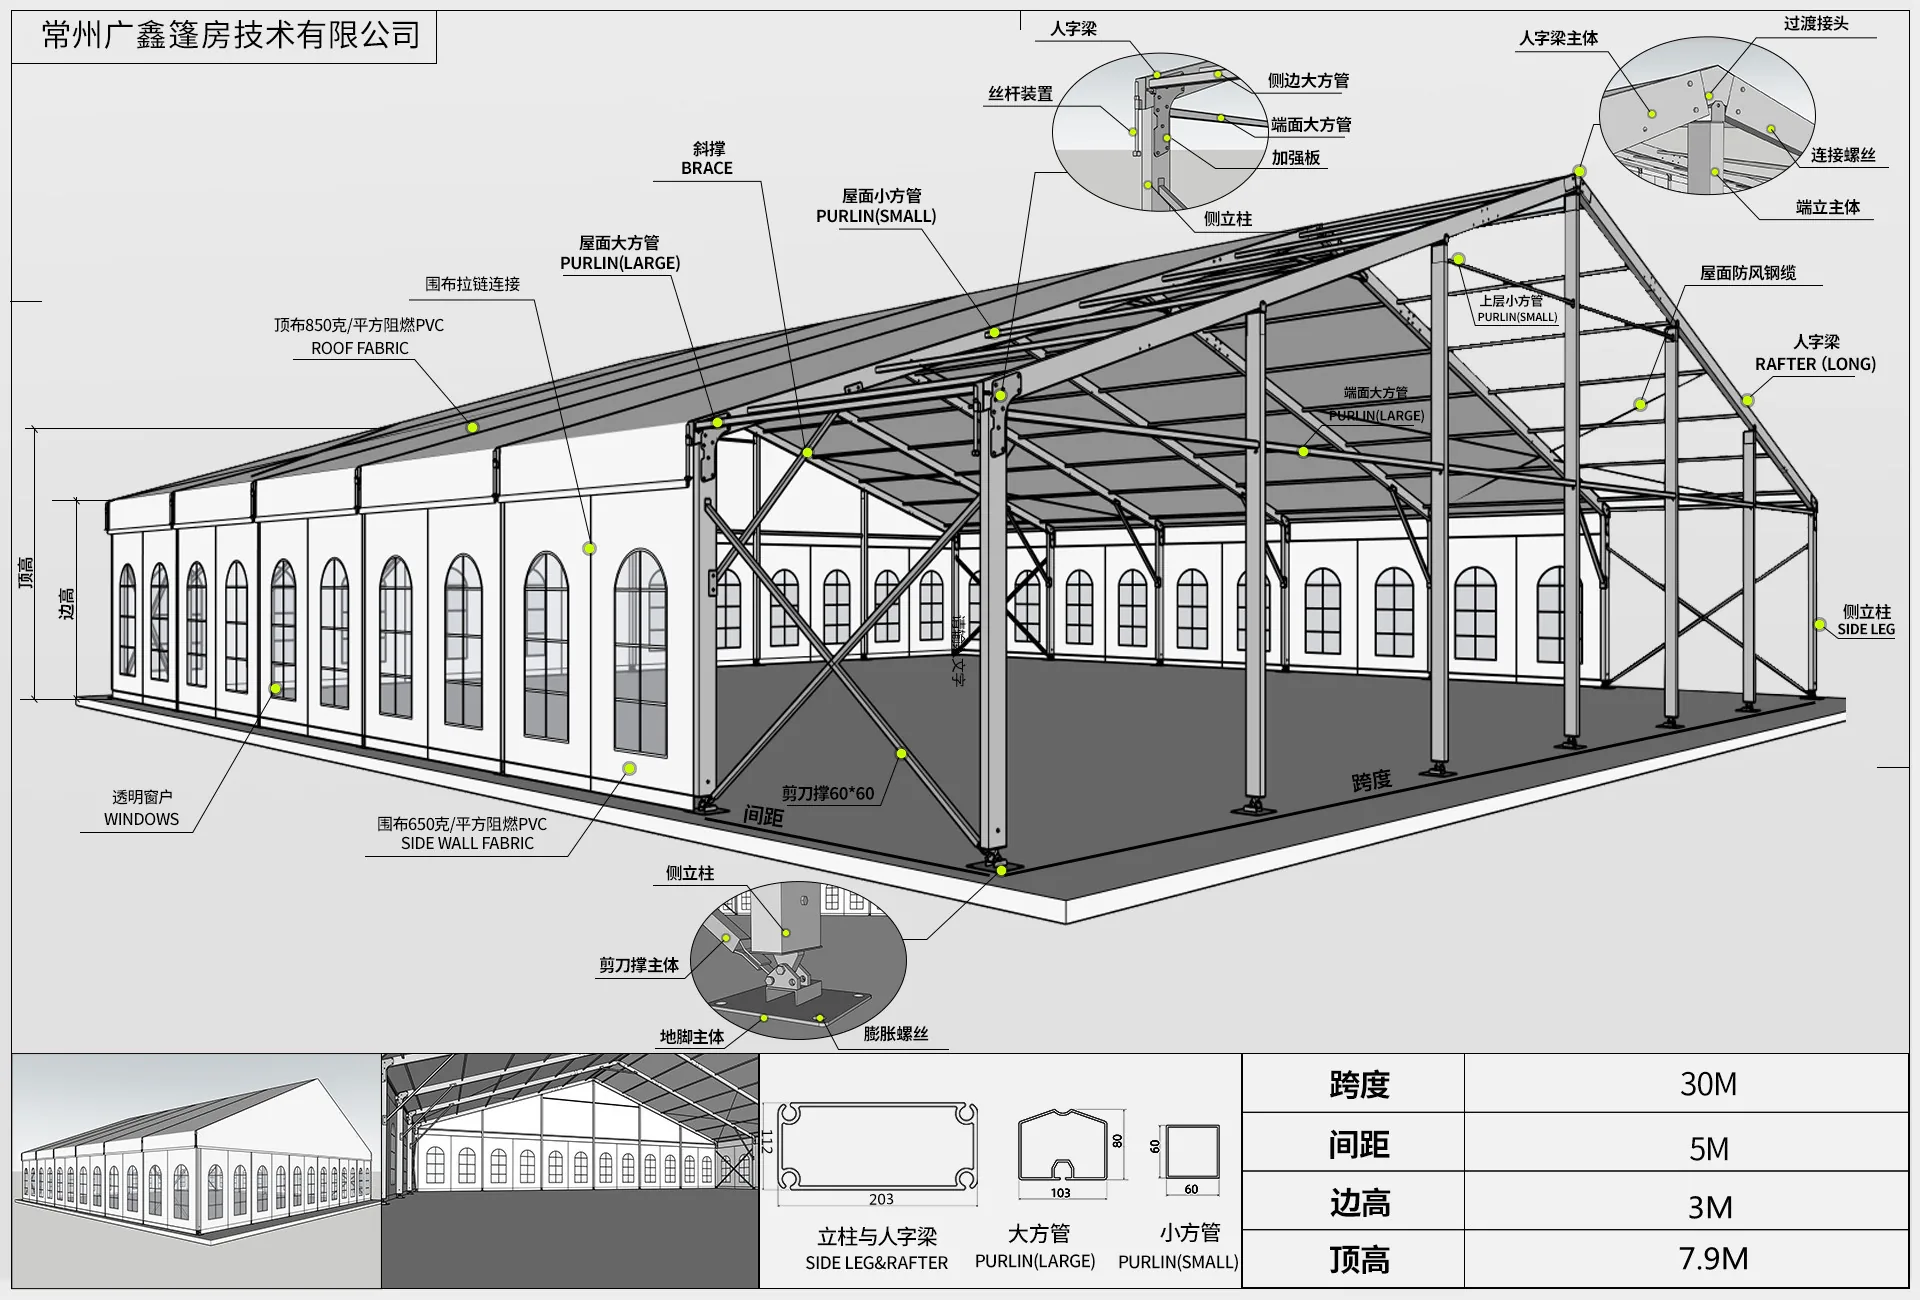
Aluminum tent structure diagram for anchoring and enclosure discussion
Prepare the site before a severe-weather event

Technical Sources

Public material used on this page

  • Company and brand facts

    This page uses current company, product, specification and project materials; unpublished data remains marked for verification.

  • Factory and manufacturing capability

    This page uses current company, product, specification and project materials; unpublished data remains marked for verification.

  • Specification database

    This page uses current company, product, specification and project materials; unpublished data remains marked for verification.

  • Project case library

    This page uses current company, product, specification and project materials; unpublished data remains marked for verification.

Buyer FAQ

Sourcing and project questions

Does Shield Tent publish a universal typhoon rating?

No. The project must be reviewed for location, dimensions, enclosure, anchoring and applicable design basis.

Is a wind-force level the same as design wind load?

No. A wind scale, measured gust and structural design load describe different things.

What should a Shanghai buyer send for review?

Send the location, site plan, width, length, height, wall condition, ground, opening and local requirement information.

Who should confirm local compliance?

The project owner and an appropriately qualified local professional should confirm the applicable rules and design basis.