
Temporary warehouse tent on an industrial site

Temporary Warehouse Application

Temporary Warehouse Tent Planning for Factories and Logistics Sites

A useful warehouse-tent brief connects the building footprint with actual operations: goods movement, vehicle access, storage height, weather protection and the expected operating period.

Buyer Snapshot

A practical planning guide for temporary warehouse tents, covering site conditions, storage flow, doors, enclosure, anchoring and operating requirements.

  • Site informationAvailable footprint, ground condition, drainage, access and nearby buildings
  • Operational informationStored goods, vehicles, racking, clear height, doors and working hours
  • Project informationLocation, duration, enclosure, utilities and local compliance requirements

Updated: 2026-07-30

Map storage and traffic before selecting dimensions

Rack rows, forklift turns, loading areas and emergency routes determine how much of the footprint is usable. A simple operational sketch is often more helpful than a total area alone.
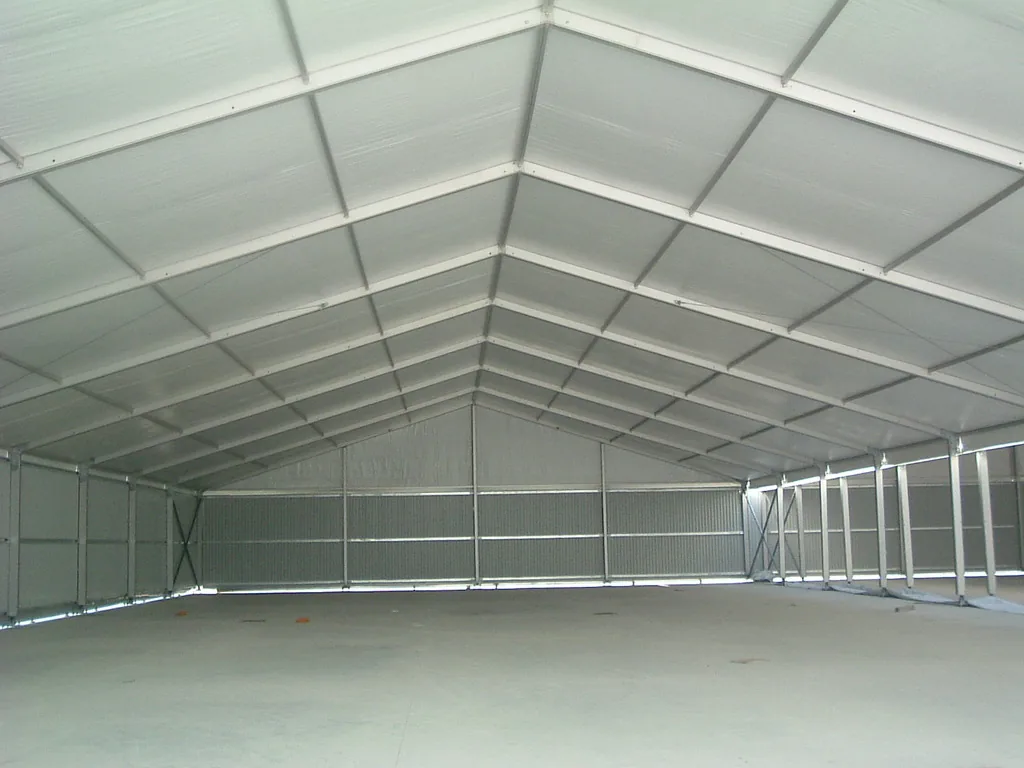
Warehouse tent interior for storage planning
Map storage and traffic before selecting dimensions

Review water, doors and site edges

Roof drainage, door clearance, truck access and distance from nearby structures affect the layout. These constraints should be marked on site photos or drawings.
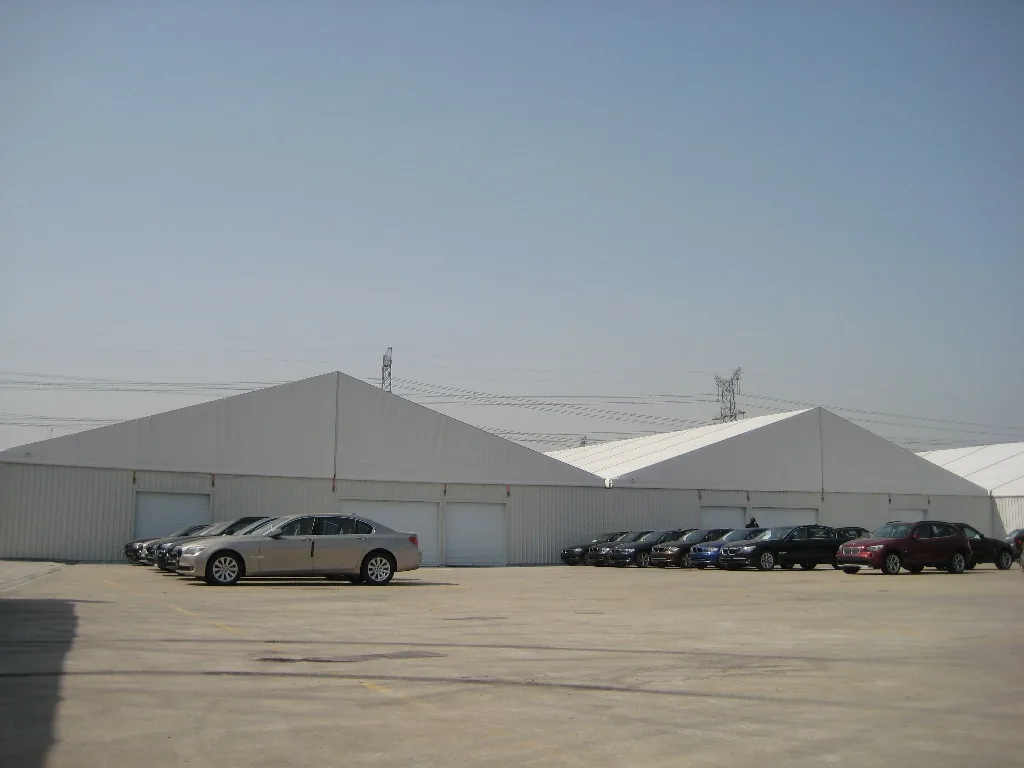
Warehouse tent facade with hard walls
Review water, doors and site edges

Separate reference size from final approval

Online drawings are useful for early comparison. Final frame, anchoring and enclosure decisions require project information and may need review under local rules.
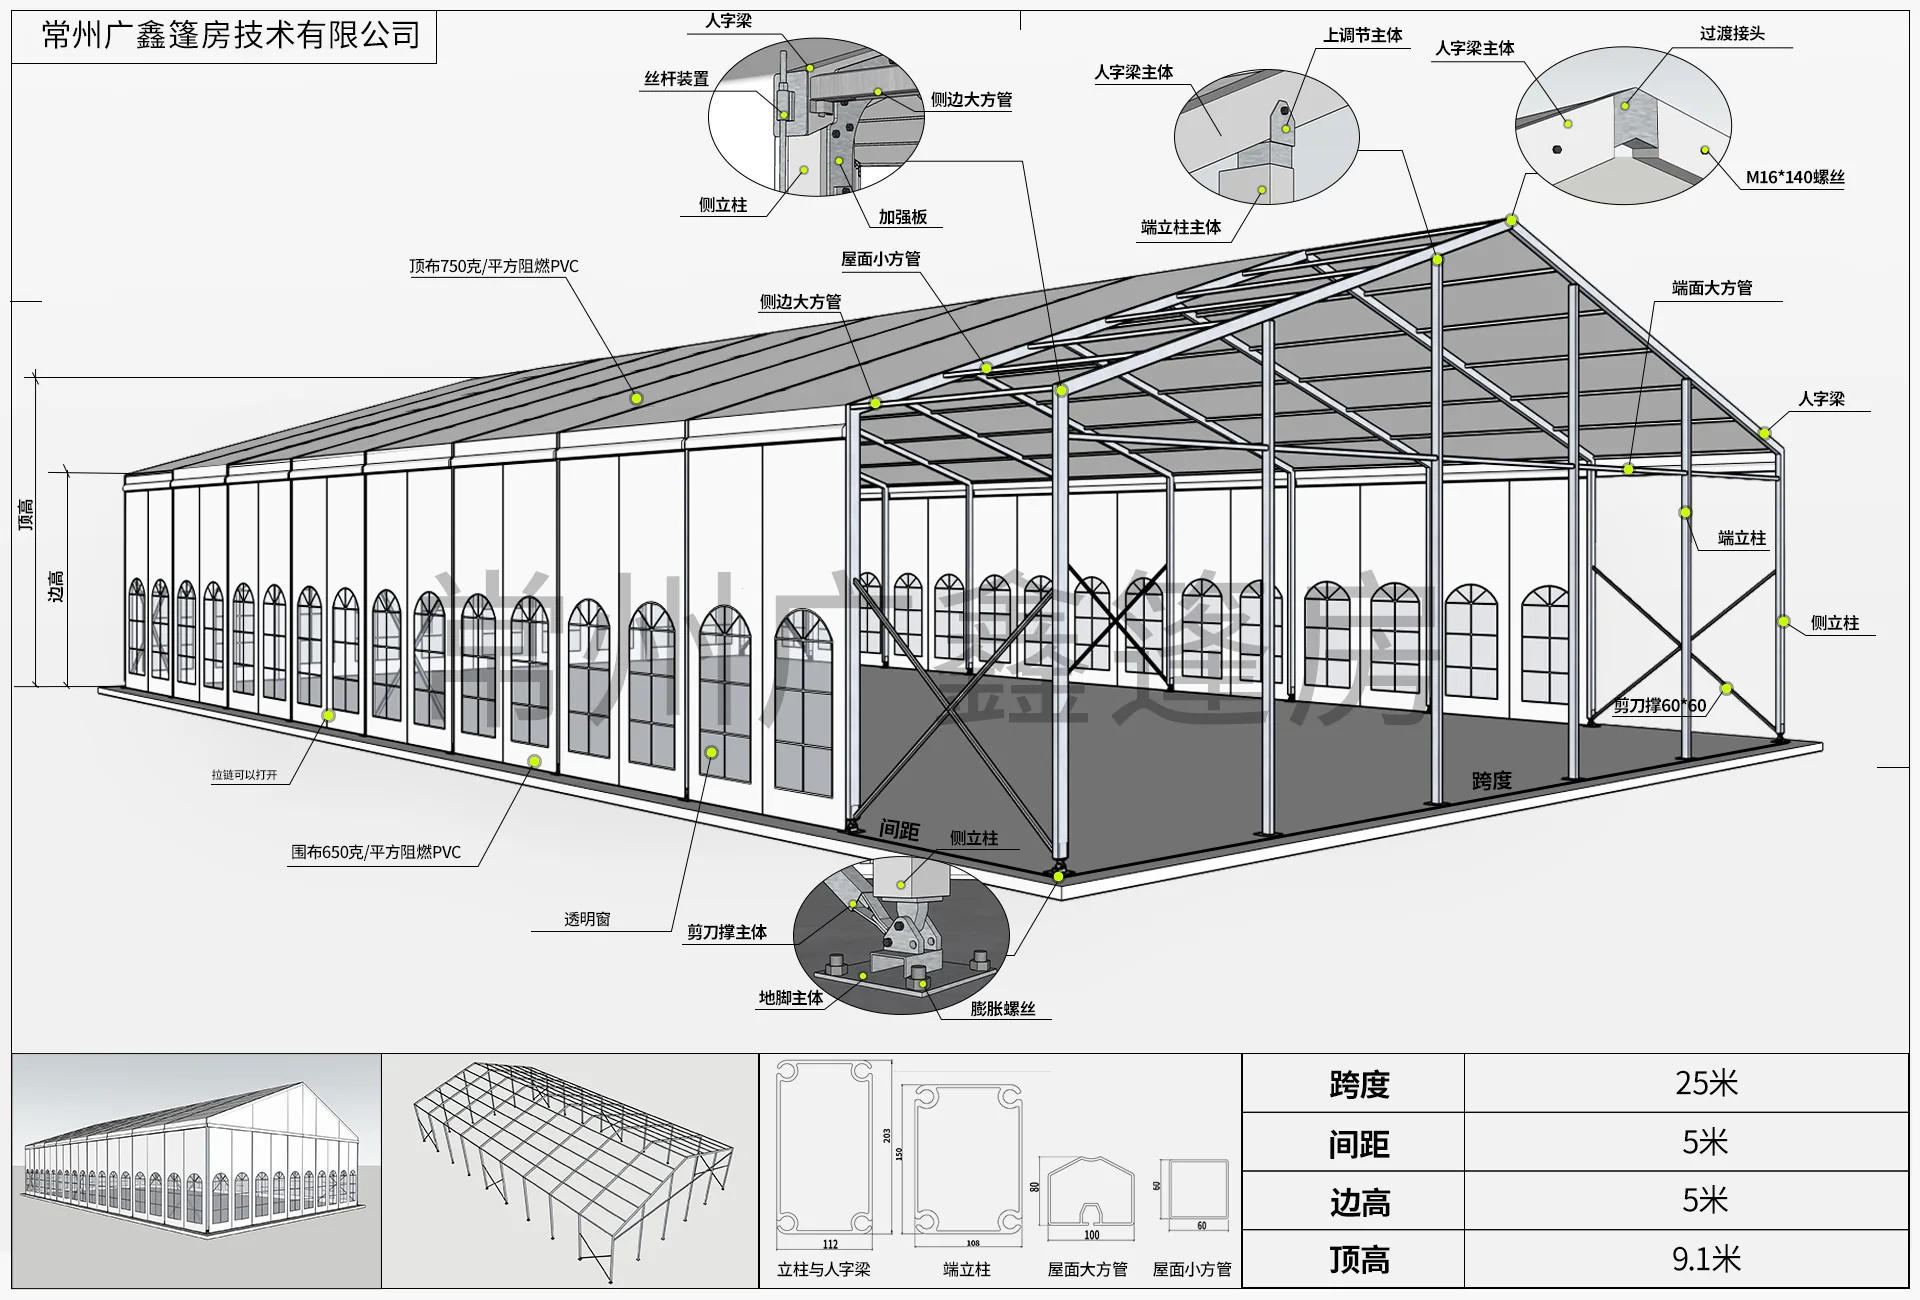
25 m warehouse tent reference drawing
Separate reference size from final approval

Frequently Asked Questions

Sourcing and Project Questions

Is a temporary warehouse tent the same as a permanent building?

No. Its use, approvals, foundations and operating requirements should be evaluated for the project and local rules.

What ground information should be provided?

Share whether the site is concrete, asphalt, soil or another surface, plus drainage and buried-service information when available.

Can vehicles enter the tent?

Vehicle access can be planned through suitable doors and circulation clearances, subject to the selected structure and site.