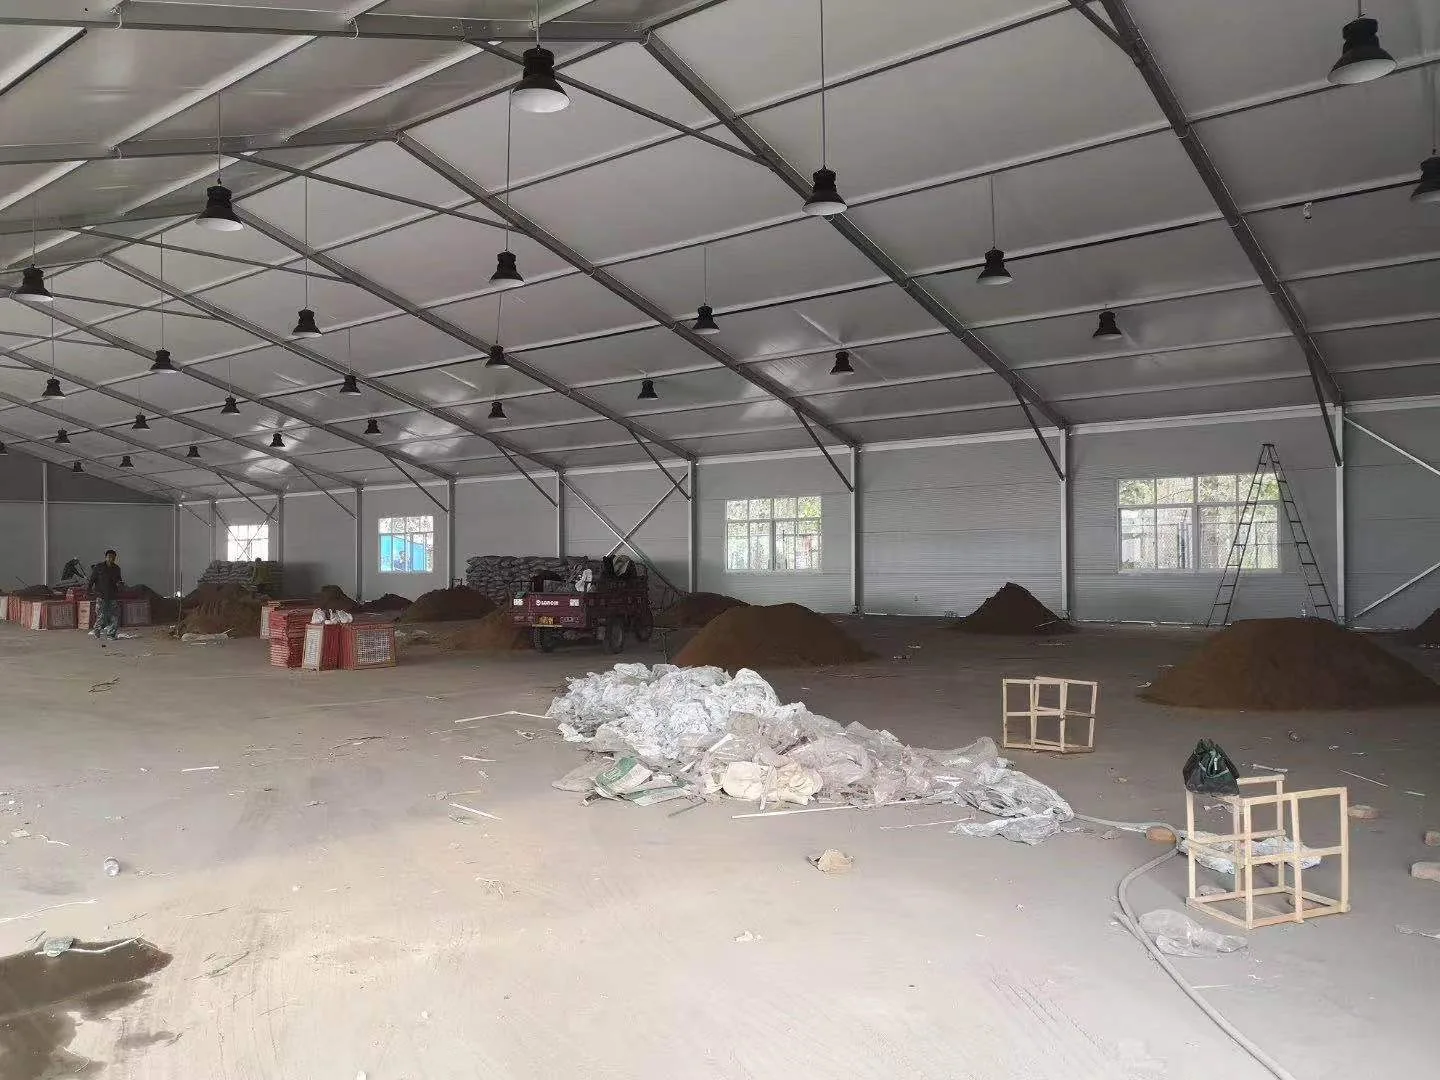
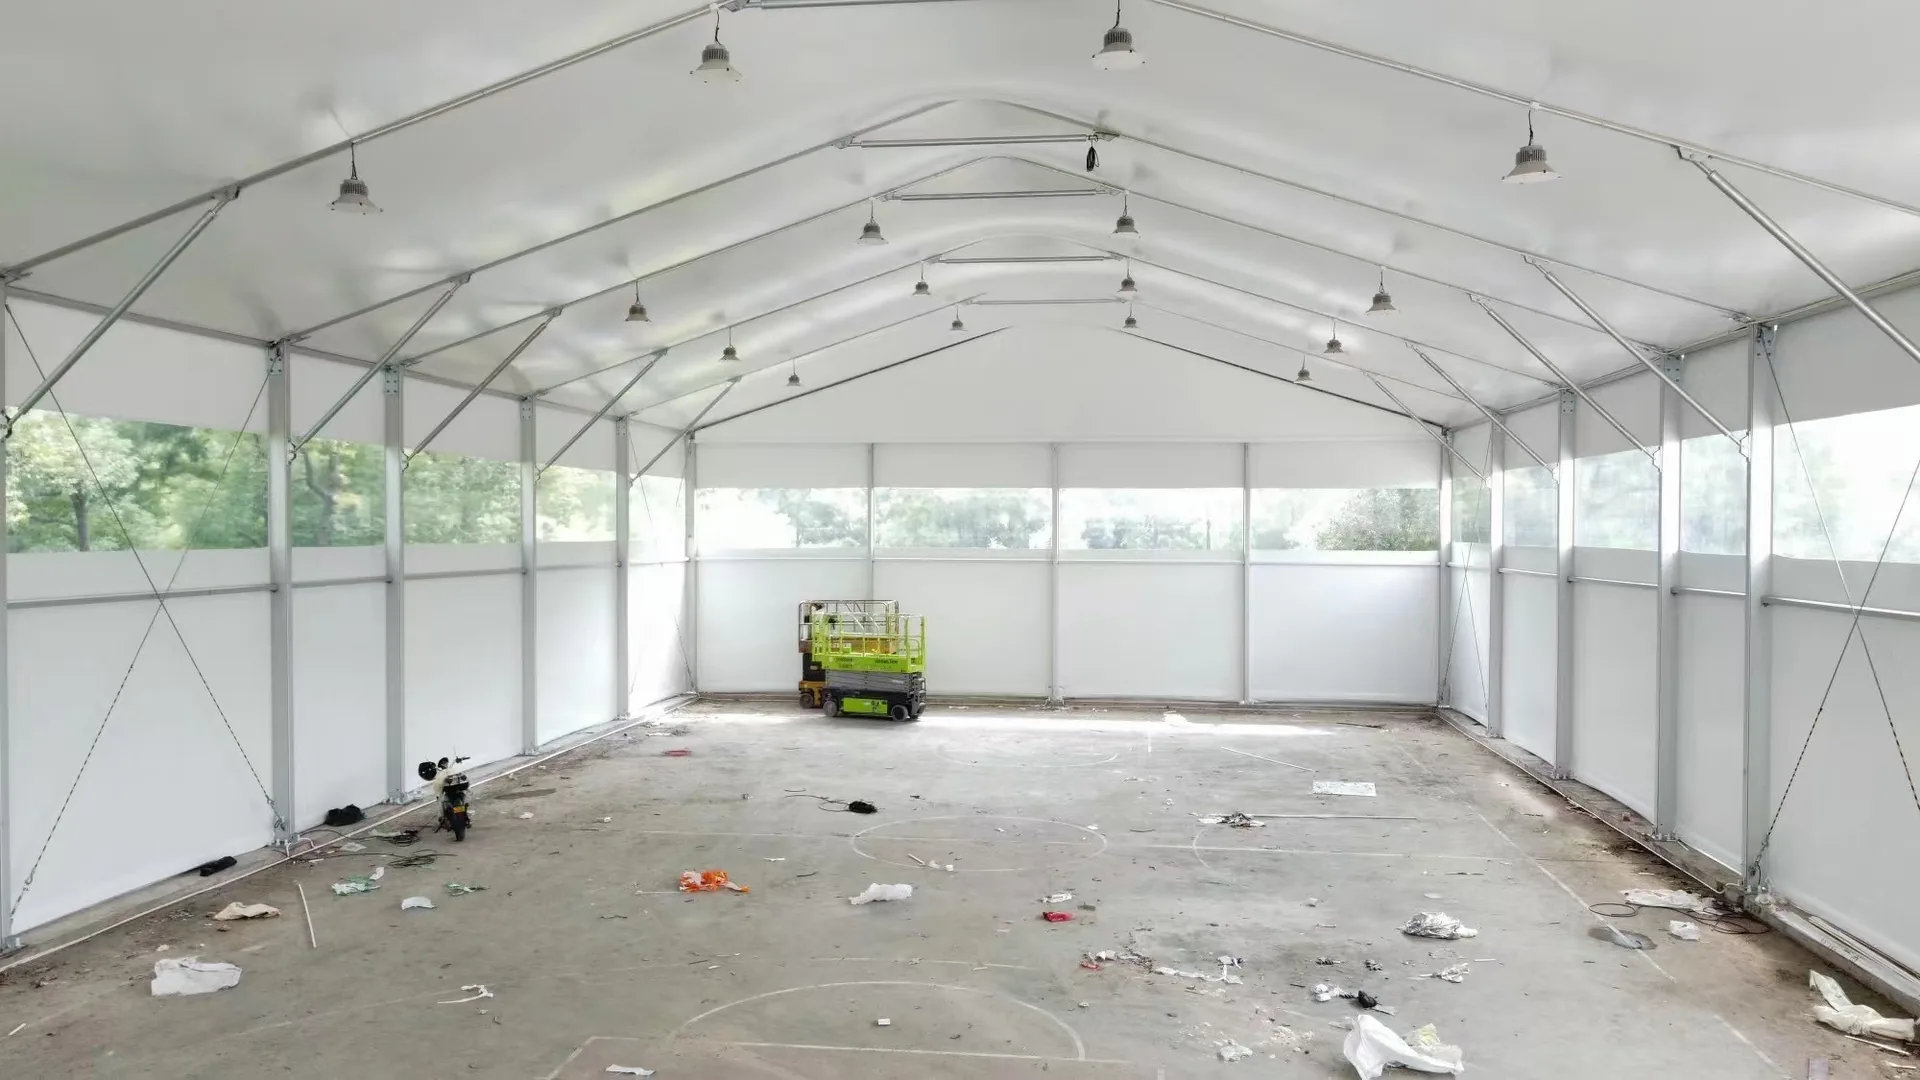
Start with the court and required clear height
The structure must sit outside the active playing area and provide appropriate clearance. Share a marked site plan so column lines, entrances and service zones can be reviewed.
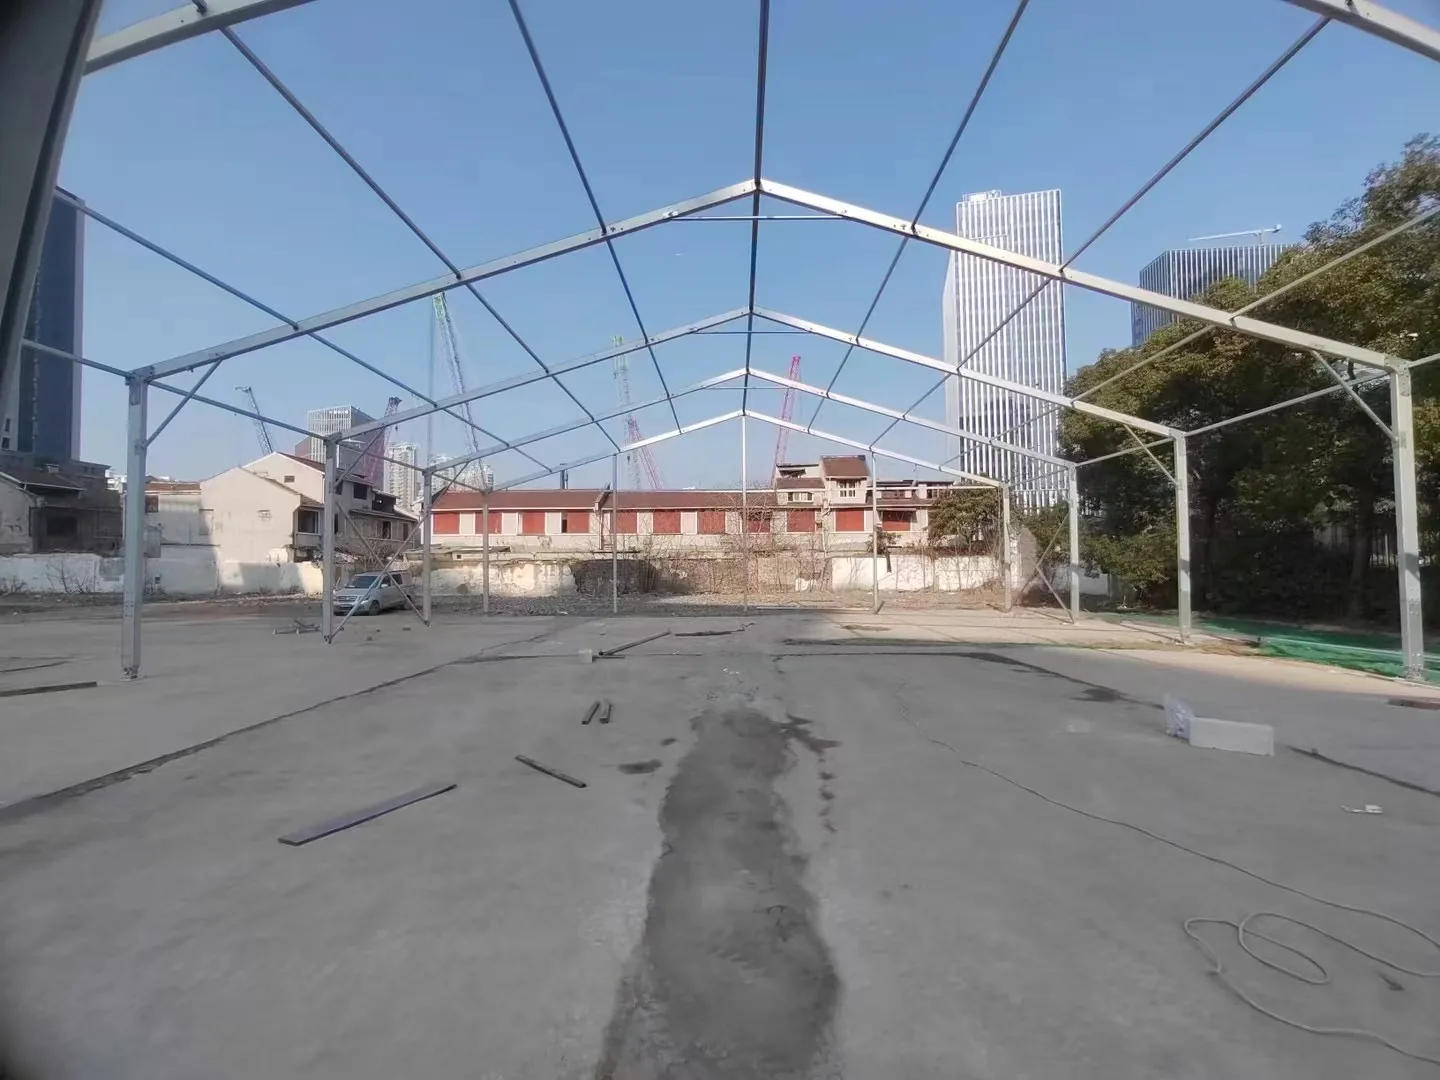
Plan ventilation and daylight
Court comfort depends on seasonal airflow, heat gain and glare. Enclosure choices should be coordinated with the local climate and operating hours.
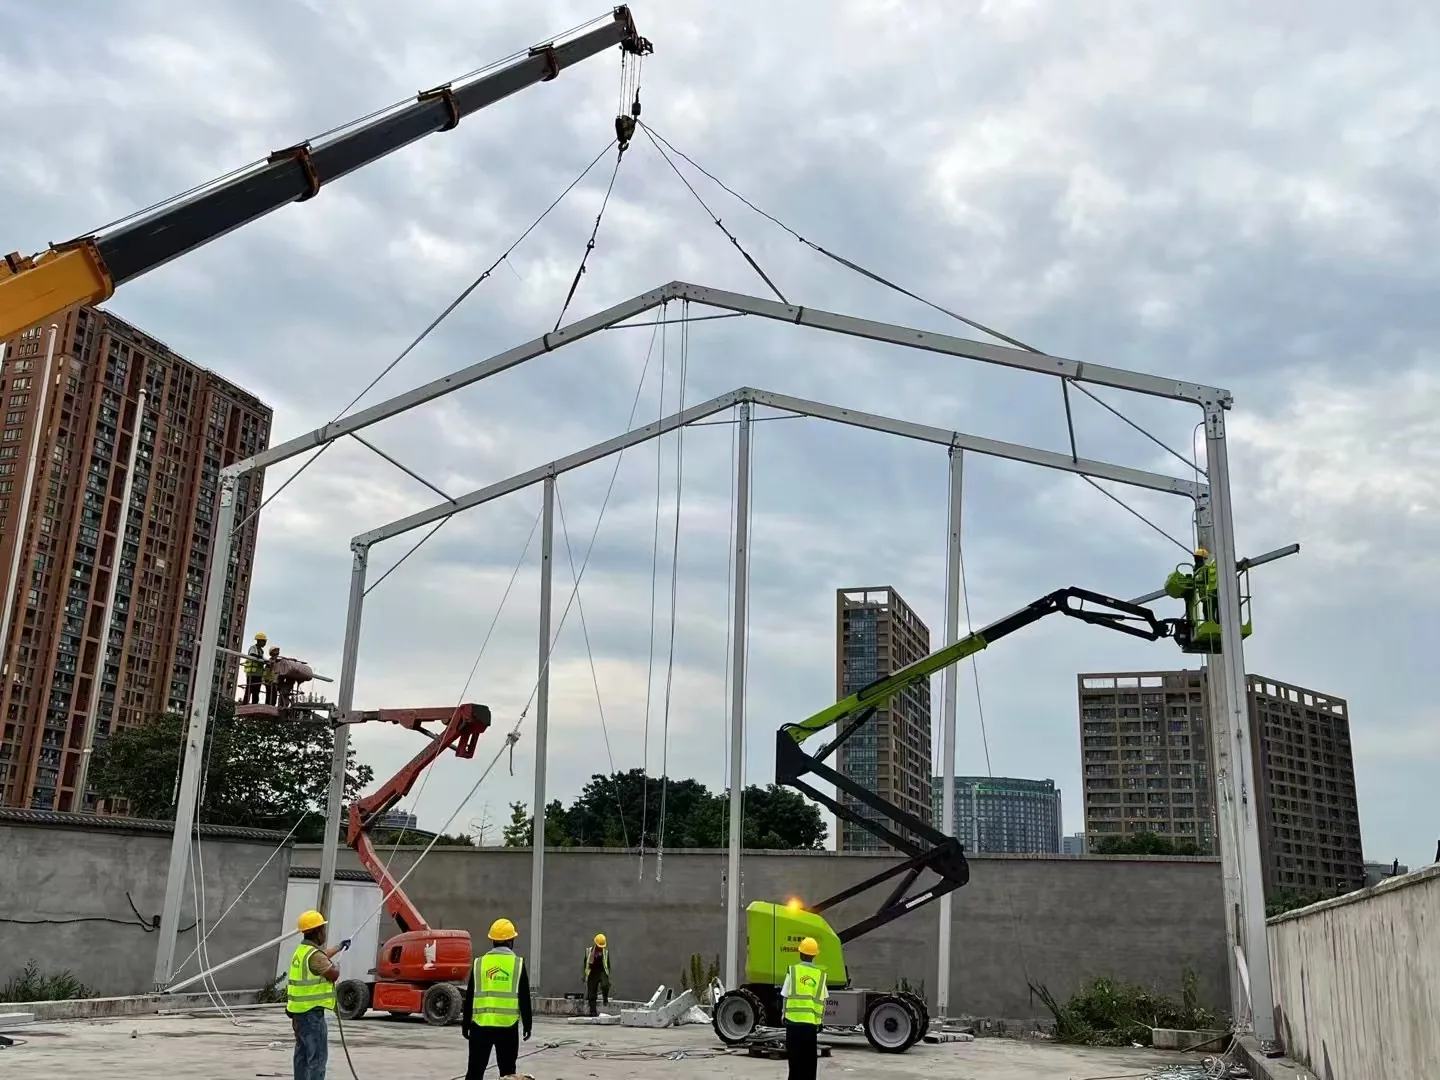
Coordinate sports equipment and services
Lighting, scoreboards, nets, HVAC and spectator facilities introduce loads and interfaces that should be reviewed before installation.